42 Photos
Click to view gallery
JUST LISTED
$1,349,900
1564 Trumpeter Cres
Courtenay, BC V9N 8W6
Courtenay, BC V9N 8W6
Single Family Detached
Bedrooms
5
Bathrooms
4
Square Feet
3,778
Year Built
1996
Property Description
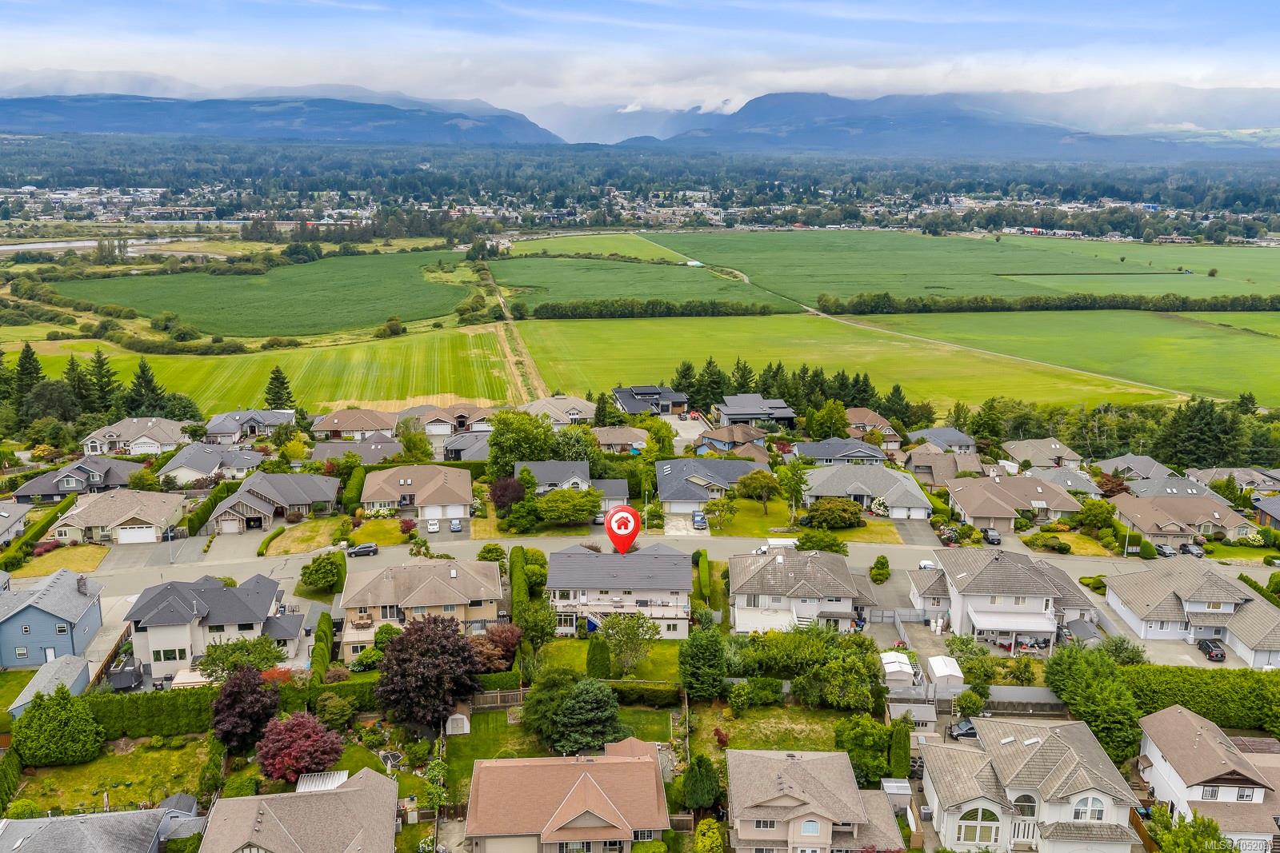
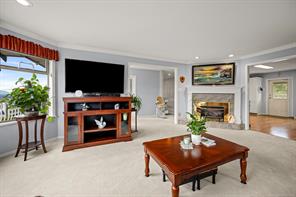
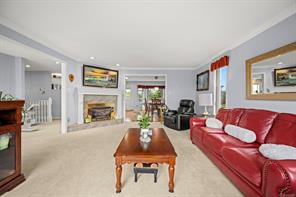
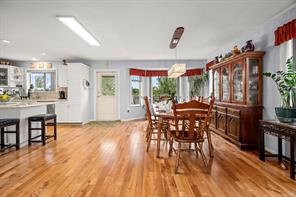
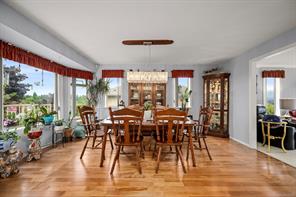
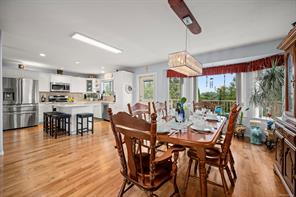
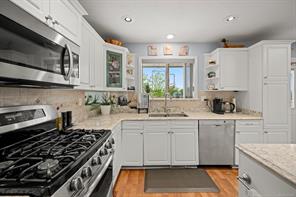
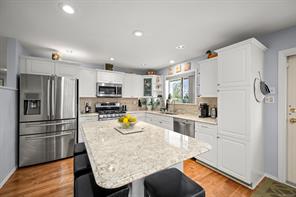
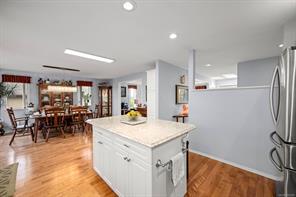
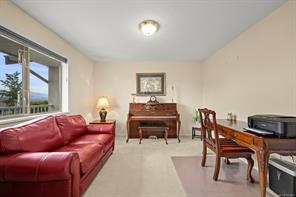
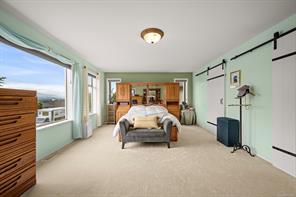
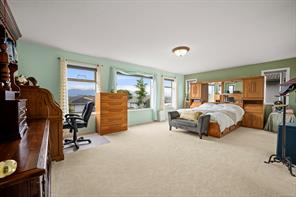
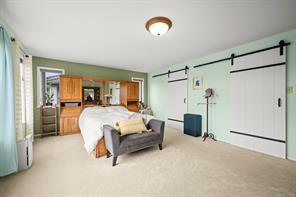
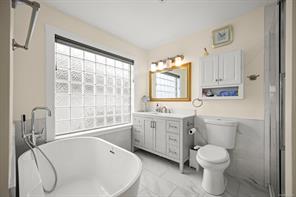
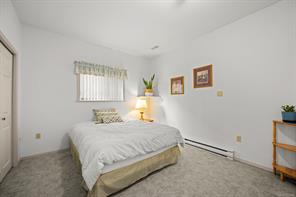
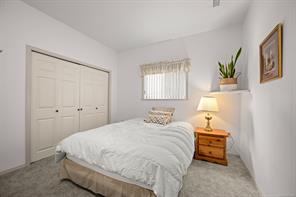
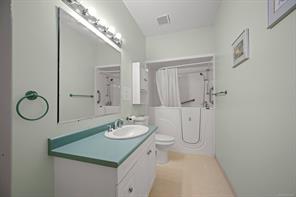
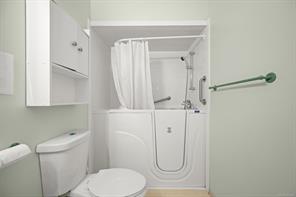
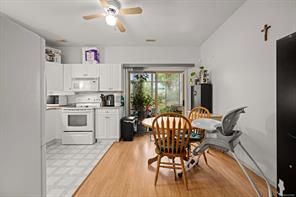
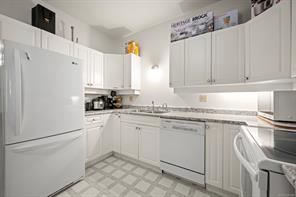
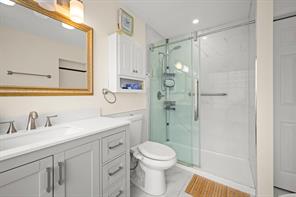
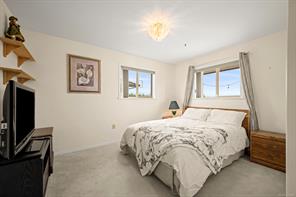
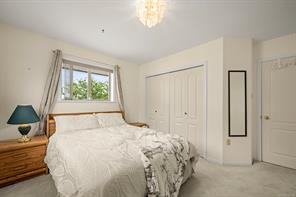
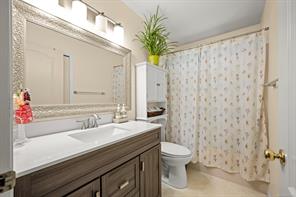
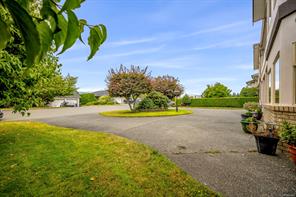
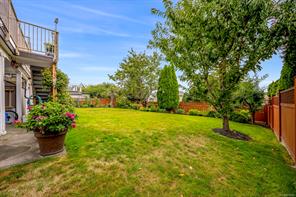
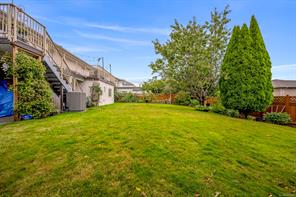
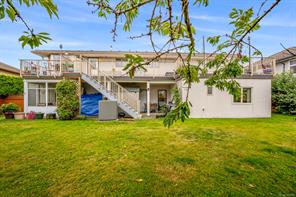
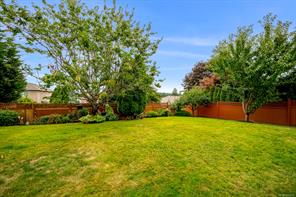
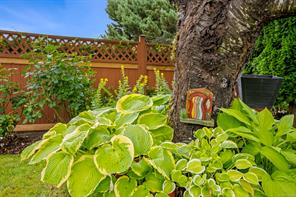
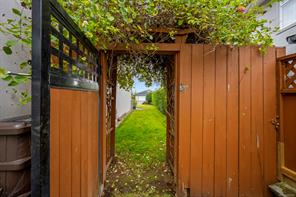
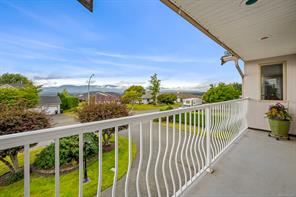
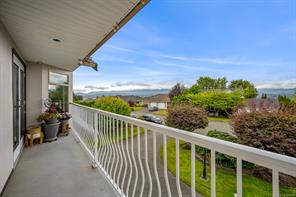
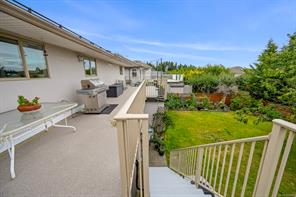
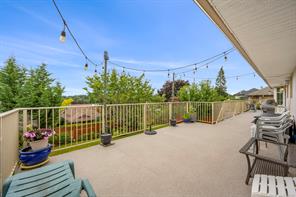
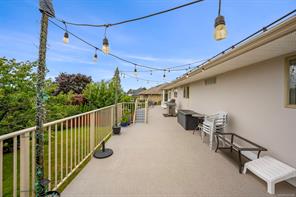
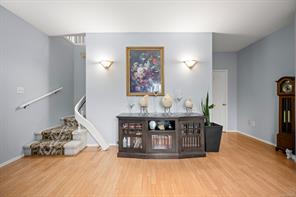
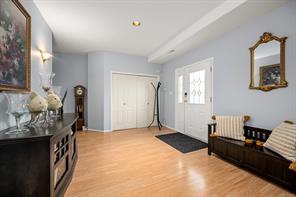
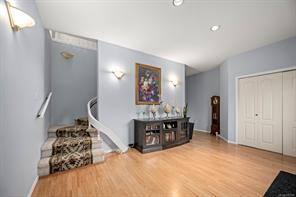
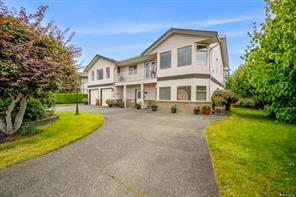
Welcome to this beautifully maintained 5 beds, + 2 spacious dens, 4 bath, home offering nearly 3,800 sqft of bright, flexible living with breathtaking glacier, mountain, ocean glimpses, and sunset views. Designed for comfort and entertaining, the open-concept main level features a renovated quartz kitchen with gas stove, gas fireplace, spacious primary retreat with a 4-piece ensuite with heated floors, walk-in closet, and expansive front and rear patios overlooking one of this home's standout features—a spacious, flat, fully fenced backyard with mature fruit trees and berries. Downstairs offers 2 bedrooms, 2 full baths, den, sunroom, walk-in Jacuzzi tub, and potential for a 3-bedroom in-law suite. Enjoy a newer heat pump, lifetime metal roof, laundry chute, double garage, horseshoe driveway with parking for up to 10 vehicles, all minutes to schools, North Island College, hospital, airport, recreation, shopping, and restaurants. A rare blend of space, comfort, and lifestyle.
Property Details
MLS #:
1052090
ID #:
32358056
Type:
Residential
Sub-Type:
Single Family Detached
Area:
Comox Valley
Sub-Area:
CV Courtenay East
Status:
Active
Lot Size:
0.22 acres
Property Tax:
$7,520 (2026)
Days on Market:
2 days
Room Details
Bathroom
Dimensions: 9\'10 x 7\'4
Bathroom
Dimensions: 8\'11 x 4\'11
Bedroom
Dimensions: 12\'11 x 9\'10
Bedroom
Dimensions: 12\'0 x 8\'11
Den
Dimensions: 12\'2 x 11\'8
Dining room
Dimensions: 16\'4 x 11\'4
Kitchen
Dimensions: 15\'0 x 12\'0
Living room
Dimensions: 20\'3 x 15\'1
Primary Bedroom
Dimensions: 21\'10 x 13\'11
Listing provided by Coldwell Banker Oceanside Real Estate
Canadian Mortgage Calculator
Mortgage Amount:
$0
Payment Amount:
$0
Total Interest:
$0
Total Cost:
$0
After 5 Year Term:
Principal Paid:
$0
Interest Paid:
$0
Remaining Balance:
$0
Annual Payment Breakdown
Remaining Balance
Principal Paid
Interest Paid
*Chart shows mortgage balance progression and cumulative payments over the selected term
*Calculations are estimates for informational purposes only. Please consult with a mortgage professional for accurate rates and terms.
Contact Information

Myles McCullough
Sales Associate, REALTOR®
Property Photos
×
![Property Photo]()
1 / 42
Location
1564 Trumpeter Cres , Courtenay, BC V9N 8W6