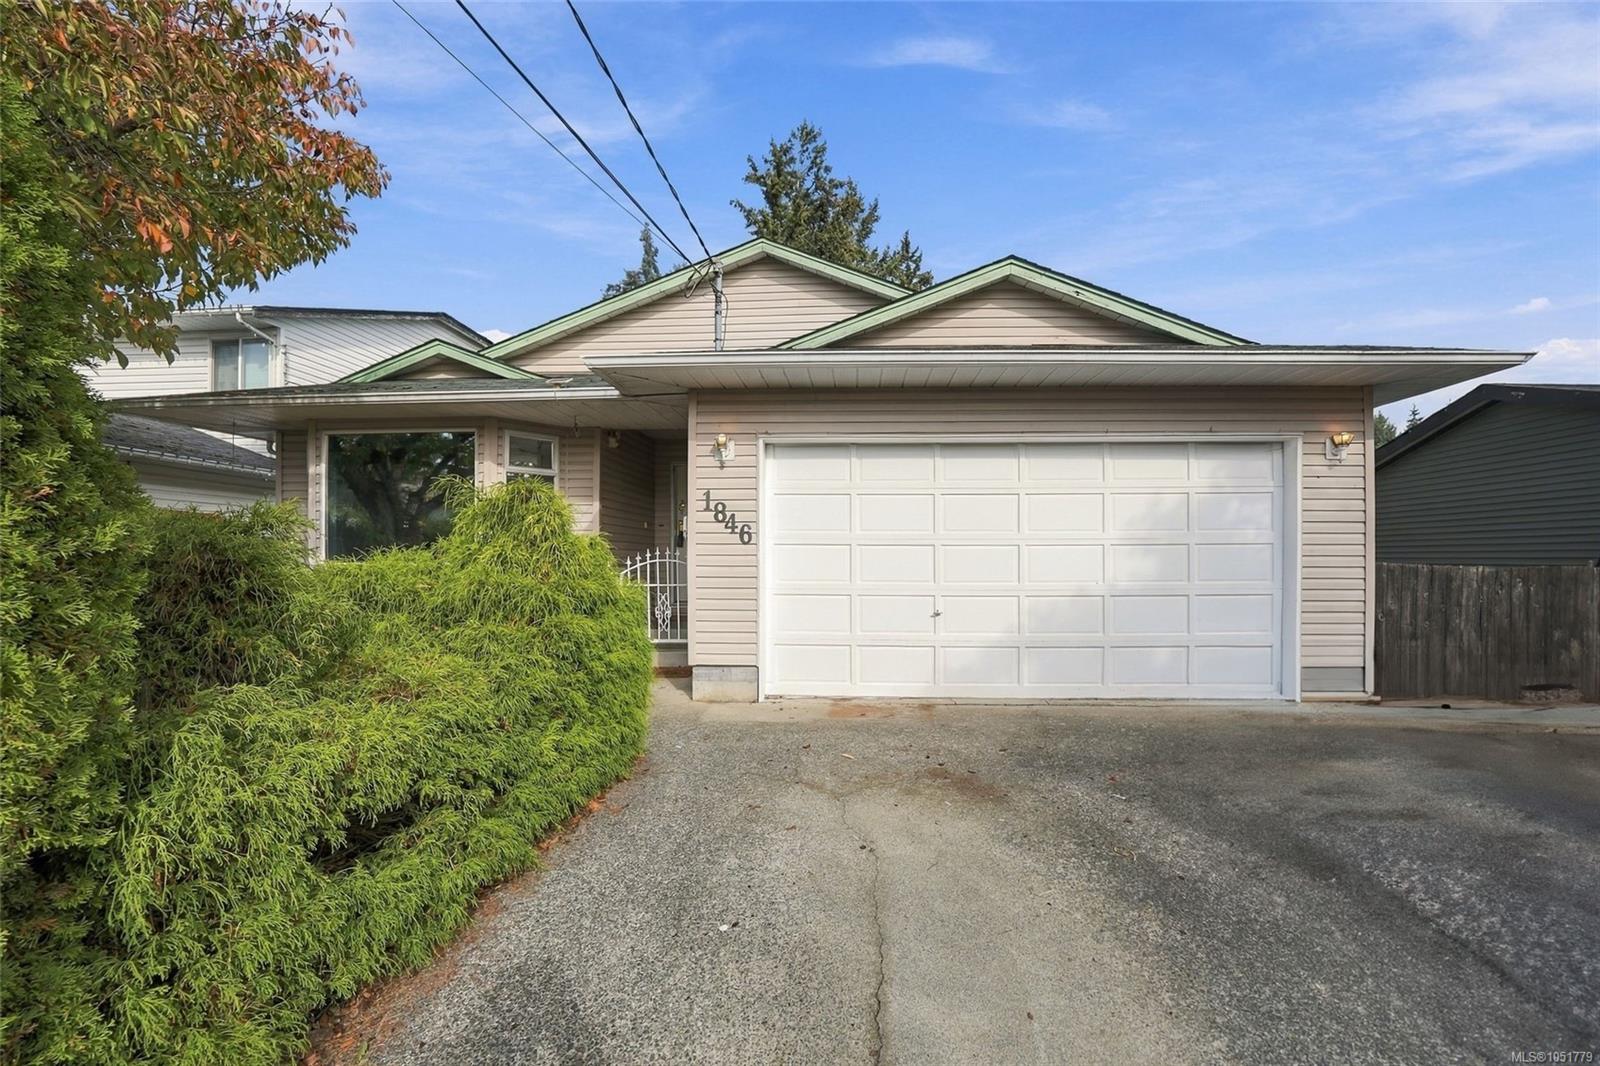
42 Photos
Click to view gallery
$639,900
 1846 Begonia Way
 Nanaimo, BC V9S 5S5
Single Family Detached
Bedrooms
3
Bathrooms
2
Square Feet
1,369
Year Built
1991
Property Description
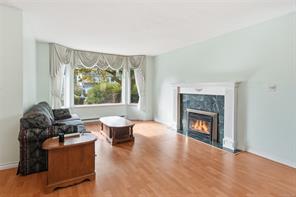
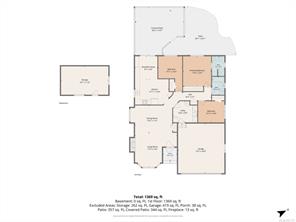
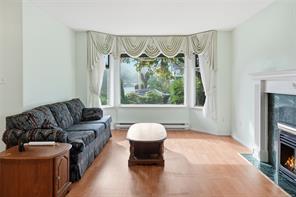
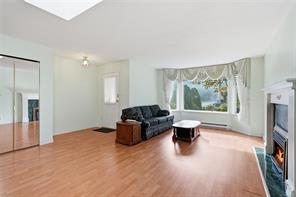
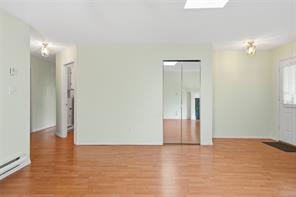
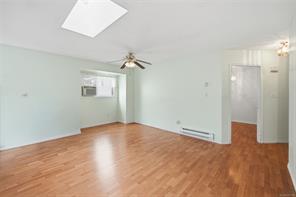
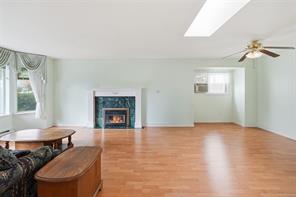
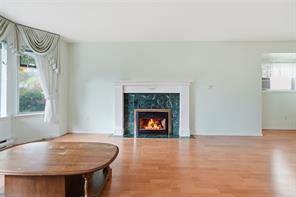
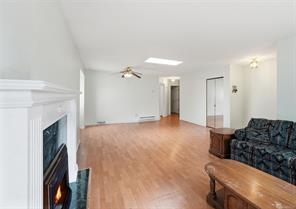
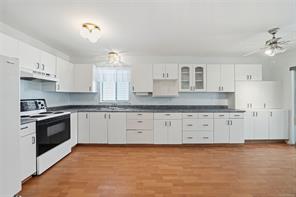
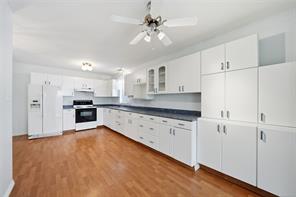
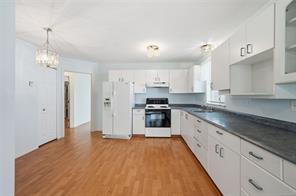
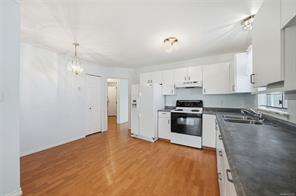
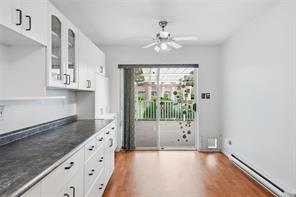
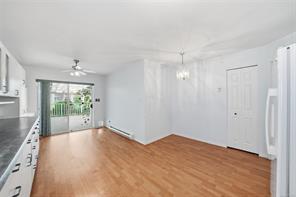
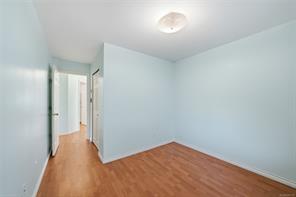
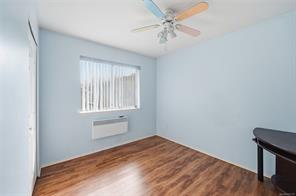
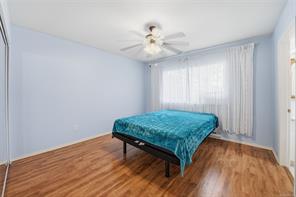
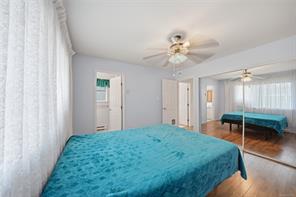
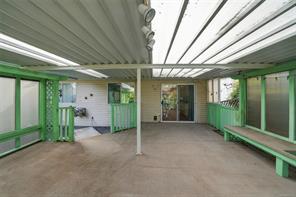
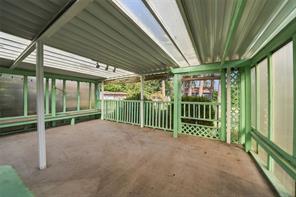
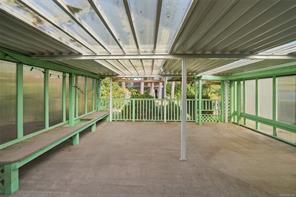
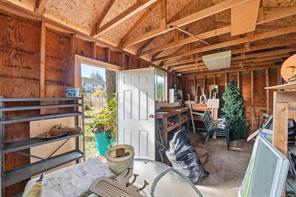
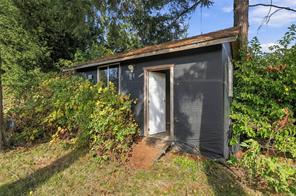
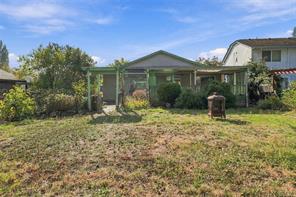
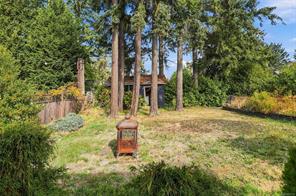
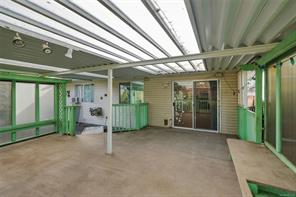
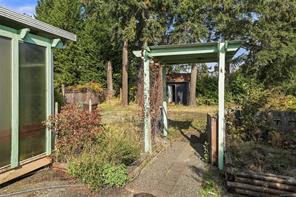
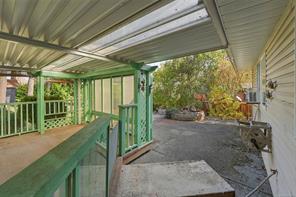
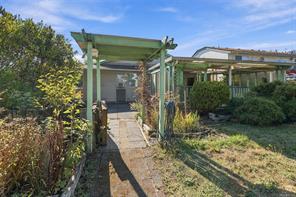
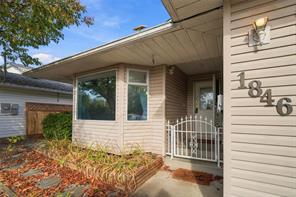
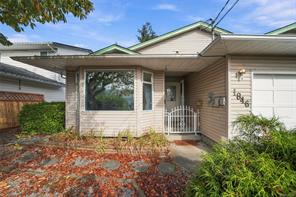
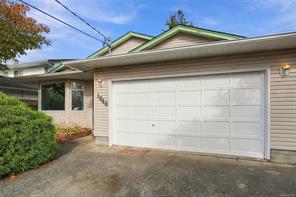
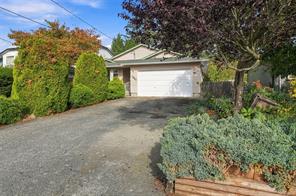
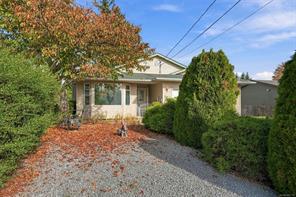
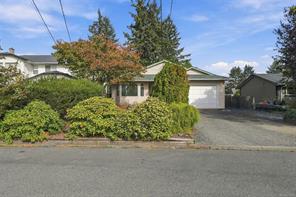
Opportunity & potential! This much-loved 3 bed, 2 bath rancher offers approx. 1,369 sq ft of one-level living on a generous 8,600 sq ft lot. Bright combo living & dining areas feature a large bay window & cozy feature gas fireplace. The spacious kitchen offers abundant cabinets & counter space, pantry, 2 eating areas & sliders to an enormous covered deck overlooking the rear yard. 2 generous bedrooms at the rear of the home along with 4pc bath and a primary with 3-pce ensuite. Double garage features storage cabinets & a small workshop area, plus ample driveway parking. Bonus 19'7x11'8 shed/workshop (not wired). R5 zoning offers exciting possibilities, including potential for a carriage home or up to 3 dwelling units—buyer to confirm with City. Conveniently located near parks, shopping, transit & hospital. Home is AS IS , priced accordingly.Filled with potential for first-time buyers, professionals, downsizers or investors. Measurements approx.; lot size from assessment.
Property Details
MLS #:
1051779
ID #:
32334839
Type:
Residential
Sub-Type:
Single Family Detached
Area:
Nanaimo
Sub-Area:
Na Central Nanaimo
Status:
Active
Lot Size:
0.20 acres
Property Tax:
$5,286 (2026)
Room Details
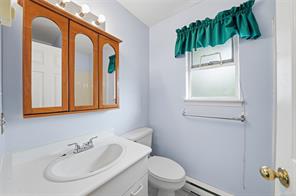
Bathroom
Dimensions: 4-Piece
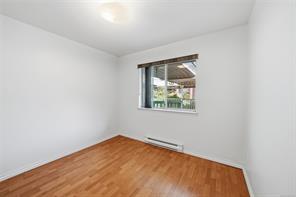
Bedroom
Dimensions: 10\'11 x 8\'7
Bedroom
Dimensions: 9\'11 x 14\'5
Dining nook
Dimensions: 9\'3 x 9\'6
Dining room
Dimensions: 15\'5 x 11\'3
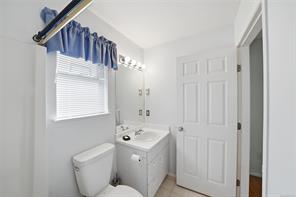
Ensuite
Dimensions: 3-Piece
Kitchen
Dimensions: 13\'11 x 10\'6
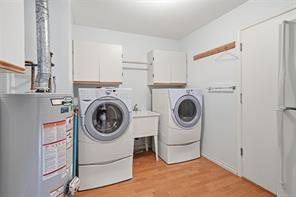
Laundry room
Dimensions: 10 ft x Measurements not available
Living room
Dimensions: 17\'4 x 14\'2
Primary Bedroom
Dimensions: 11\'8 x 12\'4
Storage
Dimensions: 19\'7 x 11\'8
Listing provided by REMAX Professionals (NA)
Canadian Mortgage Calculator
Mortgage Amount:
$0
Payment Amount:
$0
Total Interest:
$0
Total Cost:
$0
After 5 Year Term:
Principal Paid:
$0
Interest Paid:
$0
Remaining Balance:
$0
Annual Payment Breakdown
Remaining Balance
Principal Paid
Interest Paid
*Chart shows mortgage balance progression and cumulative payments over the selected term
*Calculations are estimates for informational purposes only. Please consult with a mortgage professional for accurate rates and terms.
Contact Information

Michele Blanchette
Sales Associate, REALTOR®
Property Photos
×
![Property Photo]()
1 / 42
Location
1846 Begonia Way , Nanaimo, BC V9S 5S5