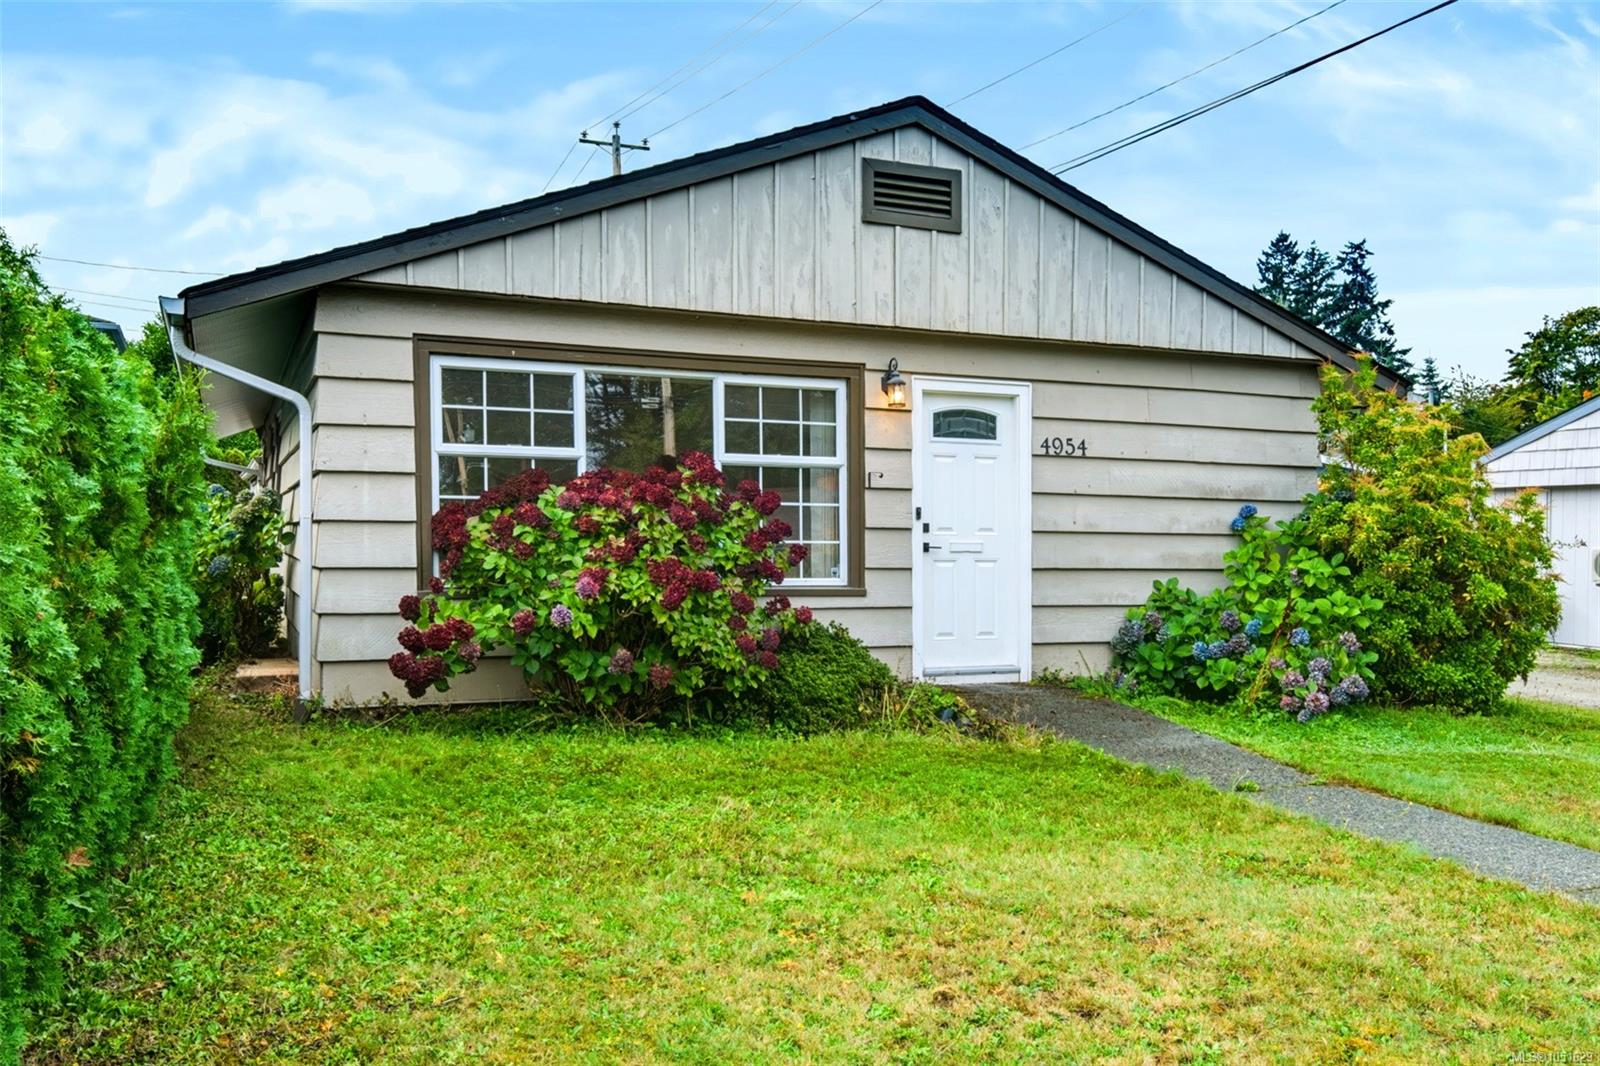
21 Photos
Click to view gallery
JUST LISTED
$374,900
4954 Maitland St
Port Alberni, BC V9Y 3W3
Port Alberni, BC V9Y 3W3
Single Family Detached
Bedrooms
3
Bathrooms
1
Square Feet
1,275
Year Built
1952
Property Description
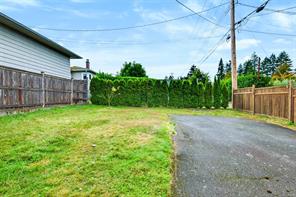
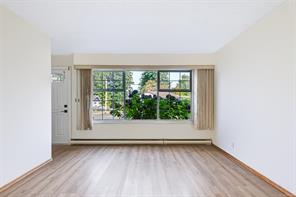
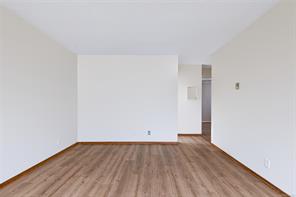
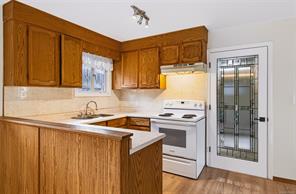
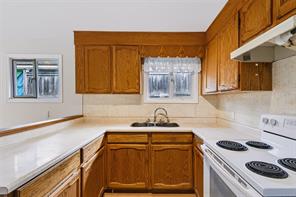
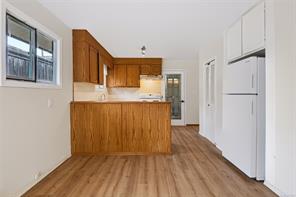
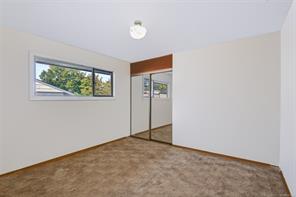
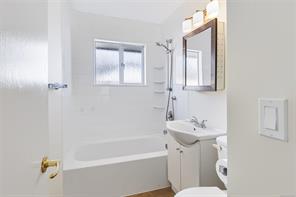
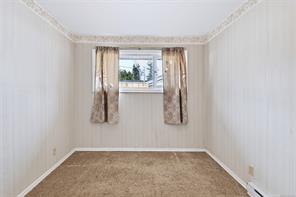
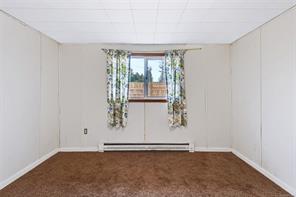
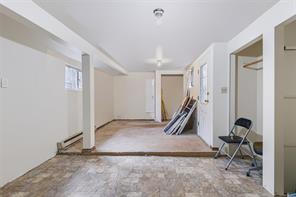
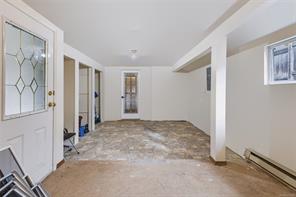
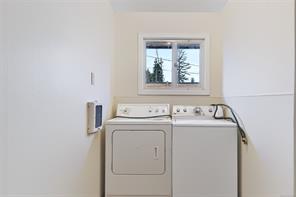
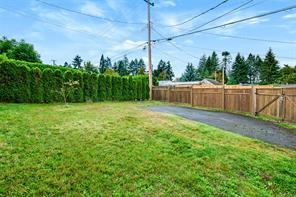
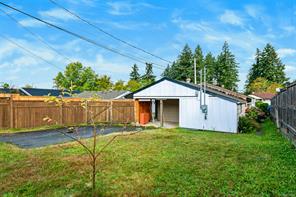
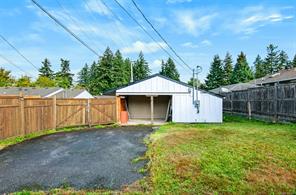
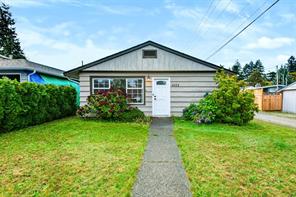
Life here keeps you moving. Step onto the Quay to Quay Pathway, walk to the aquatic centre and four levels of schooling from elementary through college, then come home to a bright, private Lower Echo rancher with a fenced backyard and gated laneway access. Every room has a window, and the large north-facing living room window fills the space with soft daylight. The kitchen's generous eat-in area is made for morning coffee and dinners with friends. Three well-sized bedrooms, a full bathroom and laundry keep routines easy on the main level, while the recreation room and in-house workshop walk out to a covered patio and backyard. The yard is fenced, with privacy hedging along the back and a private gate to the laneway and driveway. Nearby: Echo Aquatic Centre, Bob Dailey Stadium, the Multiplex, skate park, disc golf, restaurants, groceries and easy highway access. Updated pex plumbing, electrical and a newer hot water tank add peace of mind. Reach out to arrange your private viewing.
Property Details
MLS #:
1051629
ID #:
32323750
Type:
Residential
Sub-Type:
Single Family Detached
Area:
Port Alberni
Sub-Area:
PA Port Alberni
Status:
Active
Lot Size:
0.11 acres
Property Tax:
$2,969 (2026)
Days on Market:
7 days
Room Details
Bathroom
Dimensions: 4-Piece
Bedroom
Dimensions: 11\'1 x 10\'8
Bedroom
Dimensions: 11\'10 x 9\'0
Eating area
Dimensions: 11\'11 x 10\'10
Kitchen
Dimensions: 11\'11 x 8\'0
Laundry room
Dimensions: 11\'8 x 11\'0
Living room
Dimensions: 20\'2 x 16\'3
Patio
Dimensions: 13\'8 x 11\'11
Primary Bedroom
Dimensions: 11\'10 x 11\'1
Recreation room
Dimensions: 11\'1 x 11\'0
Workshop
Dimensions: 11\'1 x 10\'2
Listing provided by Loyal Homes Ltd.
Canadian Mortgage Calculator
Mortgage Amount:
$0
Payment Amount:
$0
Total Interest:
$0
Total Cost:
$0
After 5 Year Term:
Principal Paid:
$0
Interest Paid:
$0
Remaining Balance:
$0
Annual Payment Breakdown
Remaining Balance
Principal Paid
Interest Paid
*Chart shows mortgage balance progression and cumulative payments over the selected term
*Calculations are estimates for informational purposes only. Please consult with a mortgage professional for accurate rates and terms.
Contact Information
Subhadra Ghose
Sales Associate, REALTOR®
Property Photos
×
![Property Photo]()
1 / 21
Location
4954 Maitland St , Port Alberni, BC V9Y 3W3