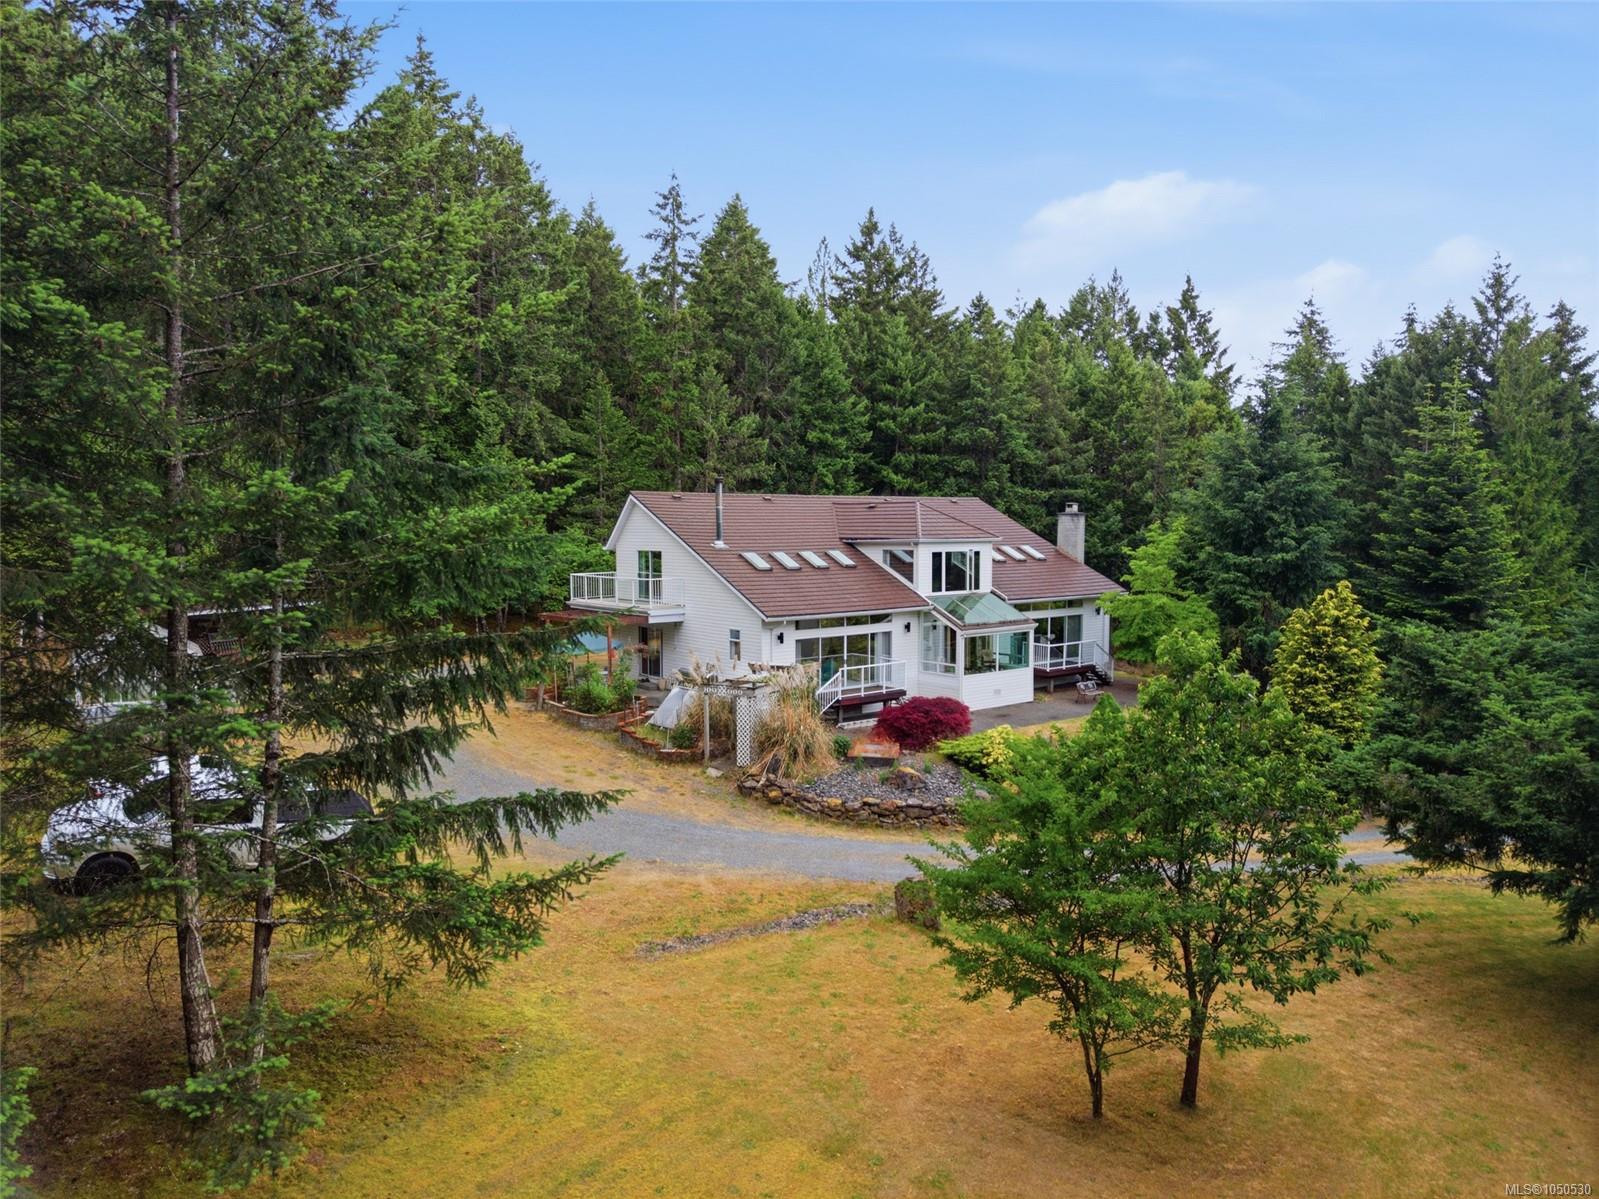
74 Photos
Click to view gallery
$1,195,000
4782 Aho Rd
Ladysmith, BC V9G 1G8
Ladysmith, BC V9G 1G8
Single Family Detached
Bedrooms
3
Bathrooms
3
Square Feet
3,652
Year Built
1992
Property Description
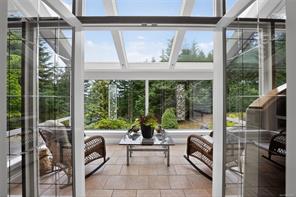
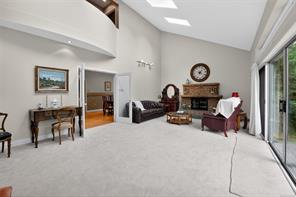
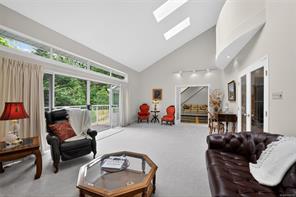
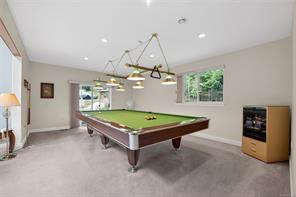
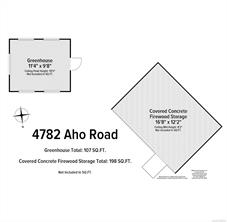
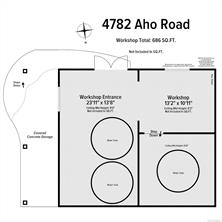
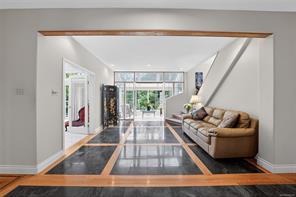
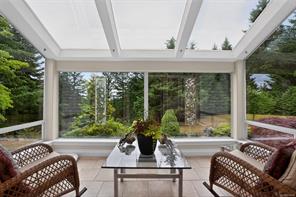
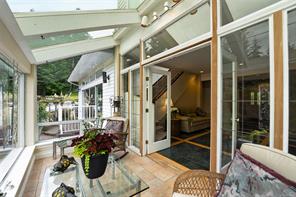
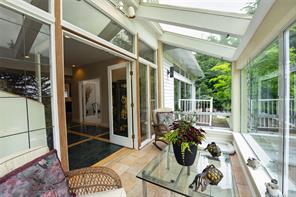
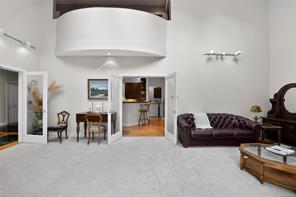
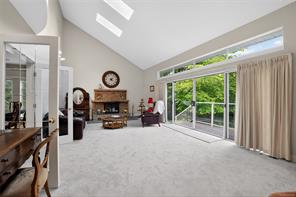
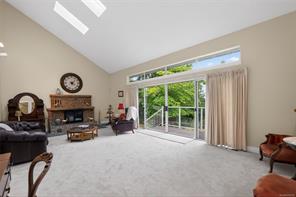
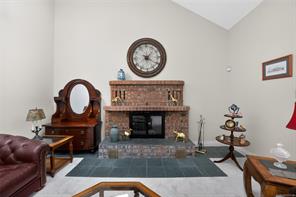
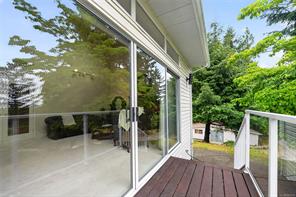
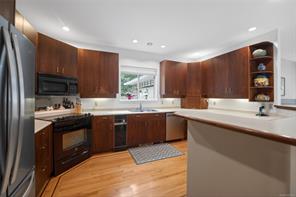
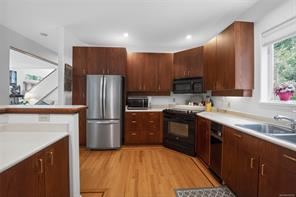
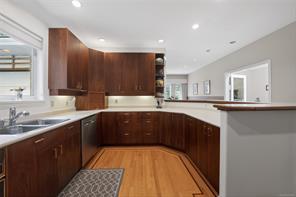
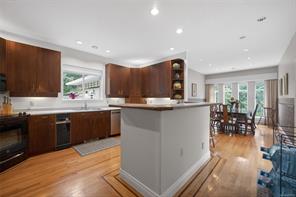
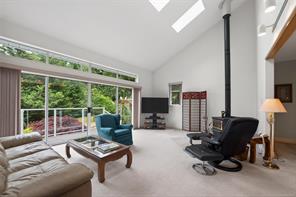
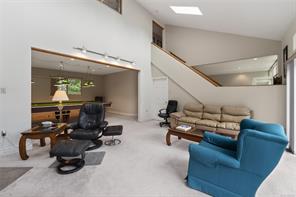
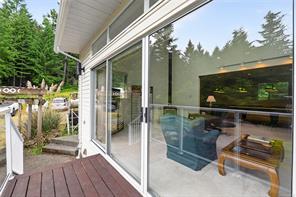
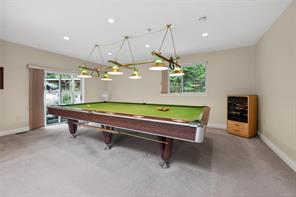
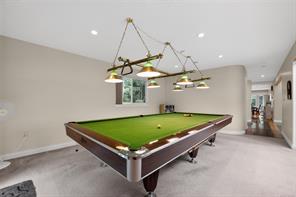
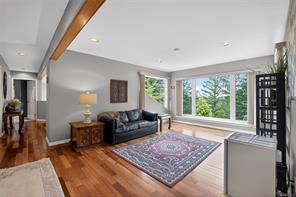
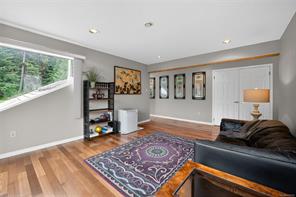
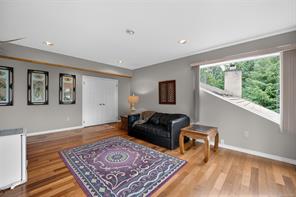
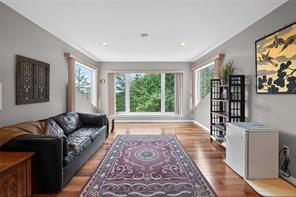
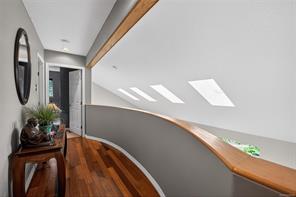
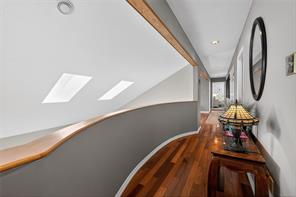
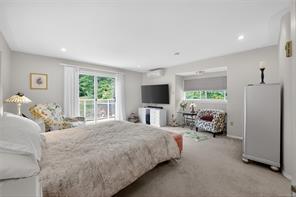
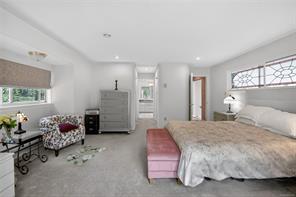
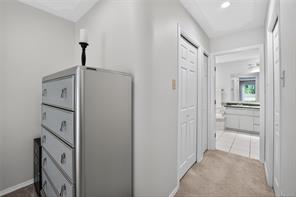
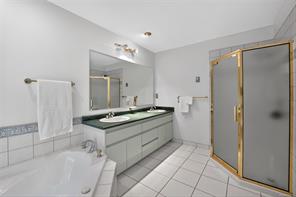
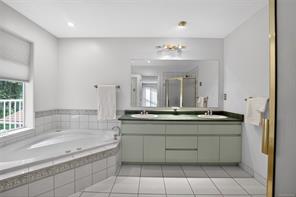
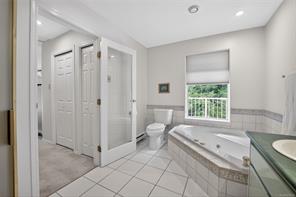
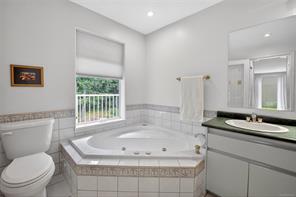
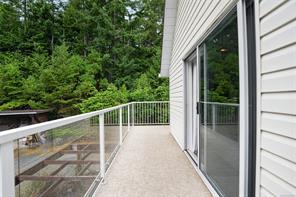
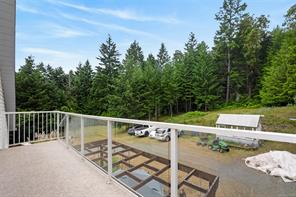
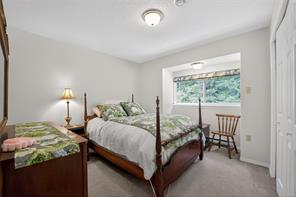
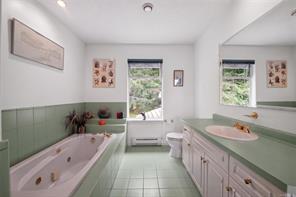
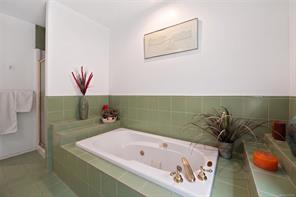
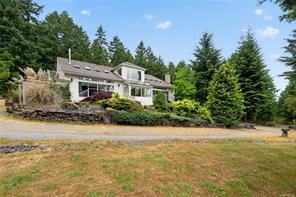
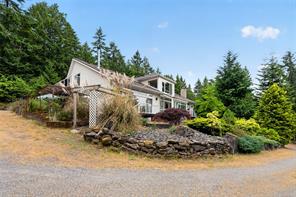
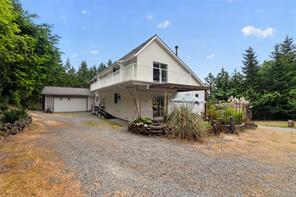
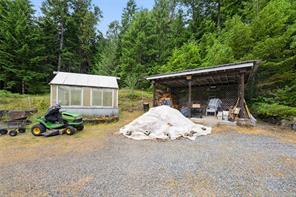
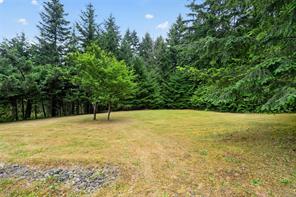
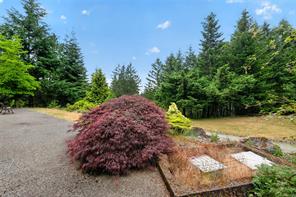
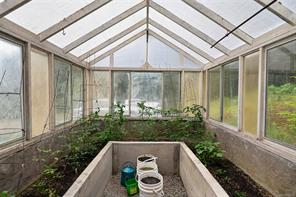
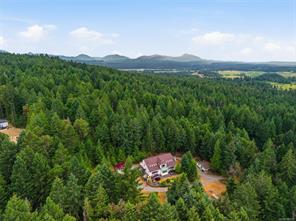
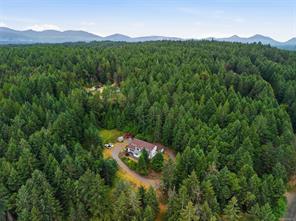
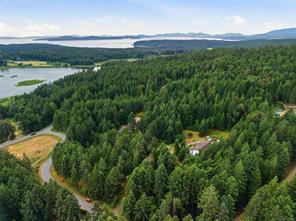
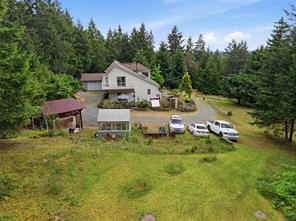
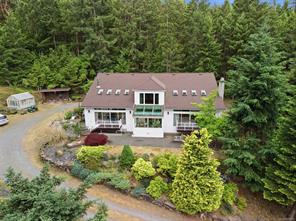
Welcome to this exceptional 5.76-acre country estate offering quality craftsmanship and incredible versatility. This custom-built 3 bedroom, 3 bathroom home features durable fir 2x6 construction, concrete-reinforced foundations anchored into rock, and a 50-year warranty metal roof framed with 2x10 and 2x12 roof construction. Inside, you'll find beautiful tile, marble and oak flooring, vaulted ceilings, slate tile fireplace surrounds, two woodstoves, Hunter Douglas blinds, and two luxurious jetted tubs. The home is serviced by a 200-amp electrical panel, with additional 60-amp sub-panels in both the snooker room and workshop. A spacious 5-foot crawl space offers full concrete flooring for exceptional storage. Three 2,000-gallon rainwater collection cisterns supplement the drilled well. Complete with greenhouse, workshop, privacy, and park-like surroundings, this is a rare opportunity to own a meticulously built rural retreat. Measurements are approximate, please verify if important.
Property Details
MLS #:
1050530
ID #:
32236200
Type:
Residential
Sub-Type:
Single Family Detached
Area:
Duncan
Sub-Area:
Du Ladysmith
Status:
Active
Lot Size:
5.76 acres
Property Tax:
$5,574 (2025)
Days on Market:
30 days
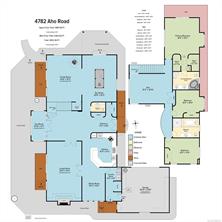
Room Details
Bathroom
Dimensions: 2-Piece
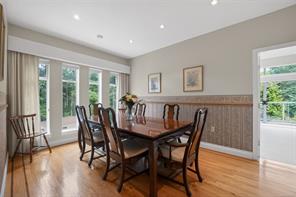
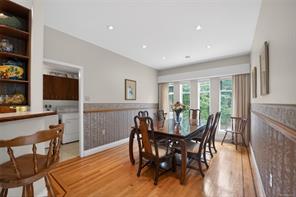
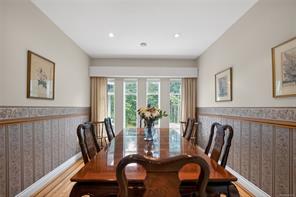
Dining room
Dimensions: 14\'0 x 10\'3
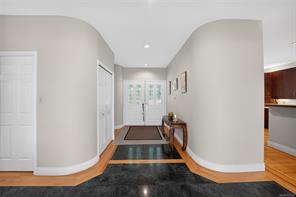
Entrance
Dimensions: 11\'2 x 6\'8
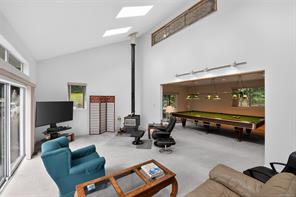
Family room
Dimensions: 20\'8 x 15\'3
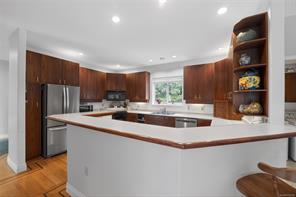
Kitchen
Dimensions: 15\'4 x 11\'2
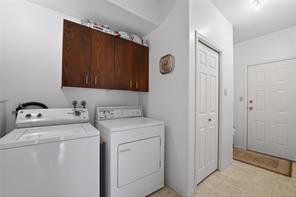
Laundry room
Dimensions: 14\'0 x 6\'4
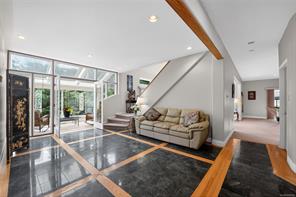
Living room
Dimensions: 26\'9 x 15\'3
Recreation room
Dimensions: 20\'8 x 15\'3
Sunroom
Dimensions: 12\'10 x 6\'7
Listing provided by eXp Realty (NA)
Canadian Mortgage Calculator
Mortgage Amount:
$0
Payment Amount:
$0
Total Interest:
$0
Total Cost:
$0
After 5 Year Term:
Principal Paid:
$0
Interest Paid:
$0
Remaining Balance:
$0
Annual Payment Breakdown
Remaining Balance
Principal Paid
Interest Paid
*Chart shows mortgage balance progression and cumulative payments over the selected term
*Calculations are estimates for informational purposes only. Please consult with a mortgage professional for accurate rates and terms.
Contact Information

Bob Bayliss
Sales Associate, REALTOR®
Property Photos
×
![Property Photo]()
1 / 74
Location
4782 Aho Rd , Ladysmith, BC V9G 1G8