62 Photos
Click to view gallery
$683,000
950 McDonald St
Duncan, BC V9L 1Z1
Duncan, BC V9L 1Z1
Single Family Detached
Bedrooms
2
Bathrooms
2
Square Feet
1,472
Year Built
1992
Property Description
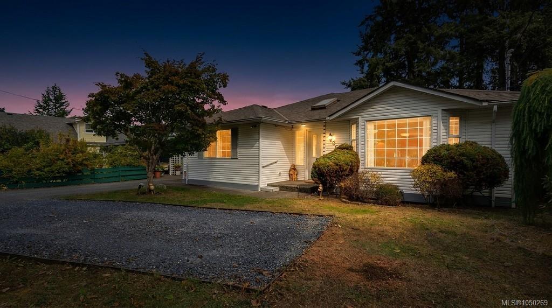
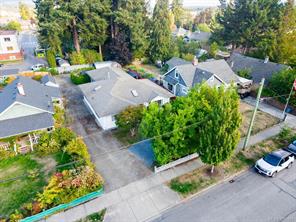
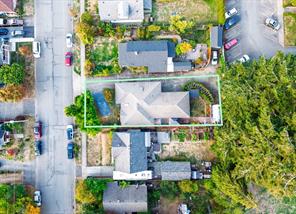
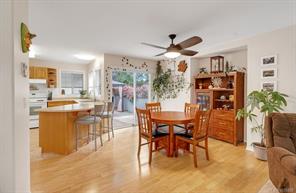
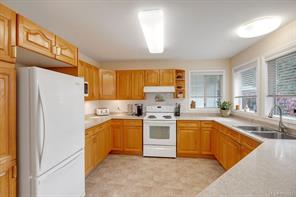
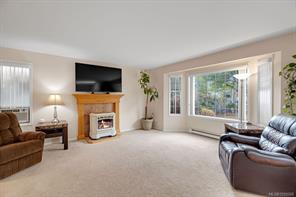
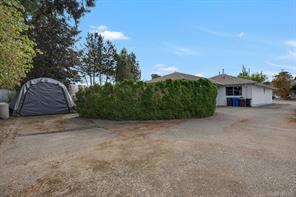
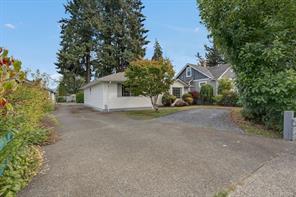
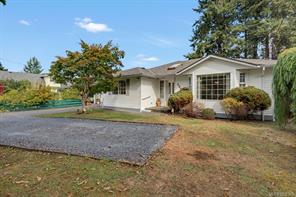
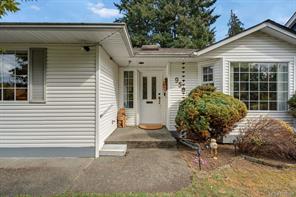
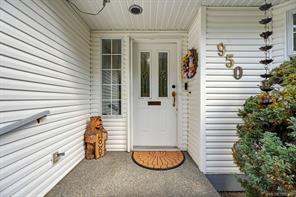
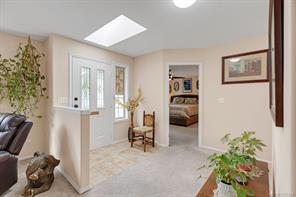
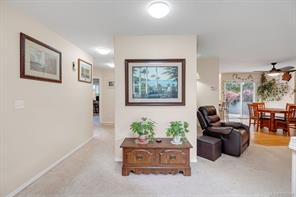
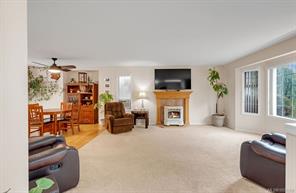
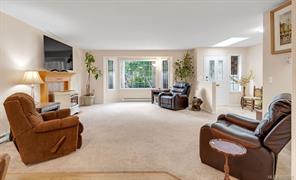
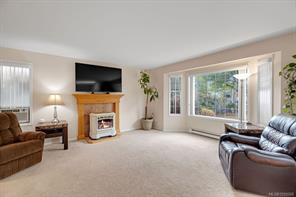
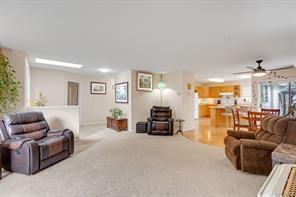
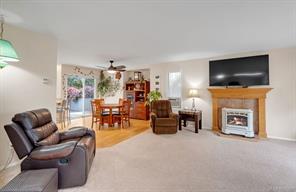
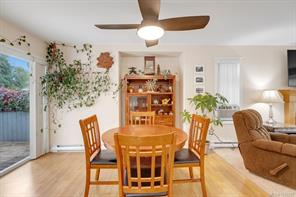
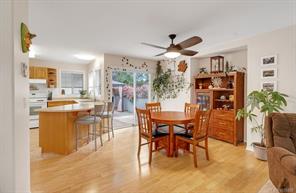
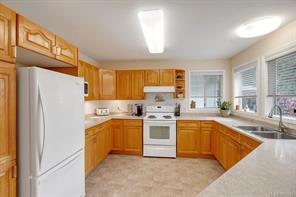
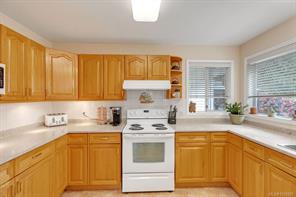
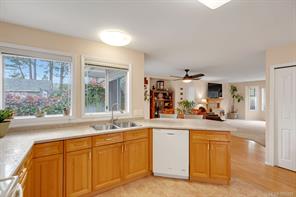
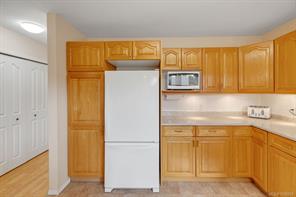
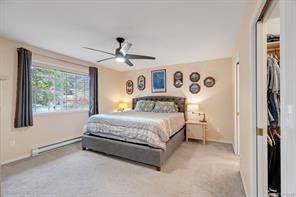
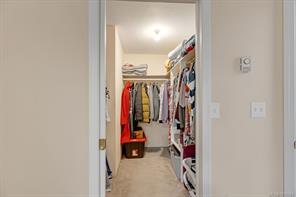
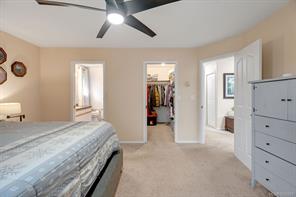
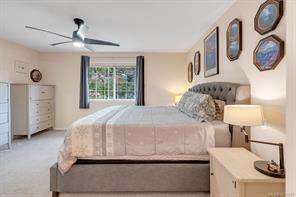
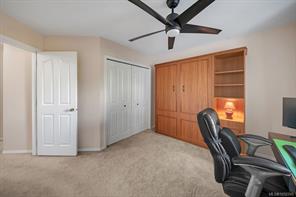
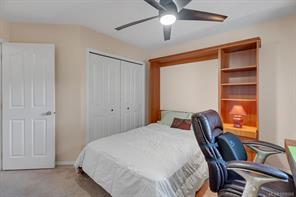
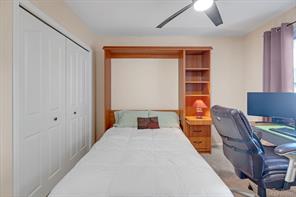
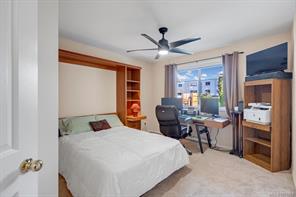
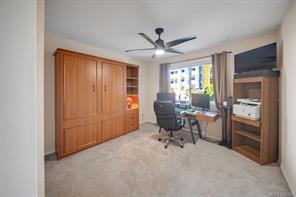
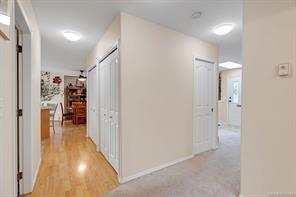
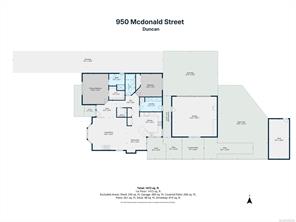
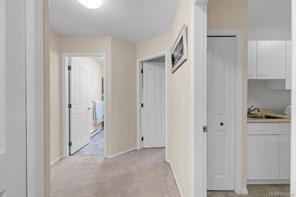
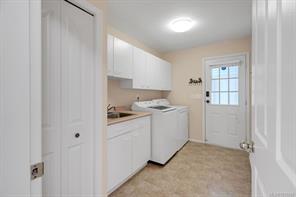
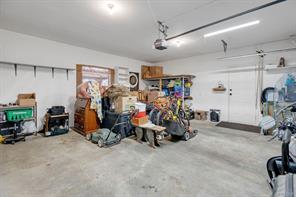
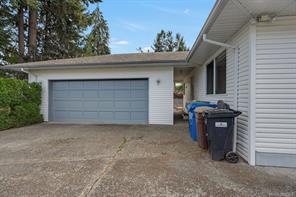
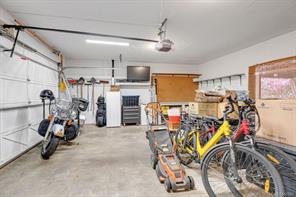
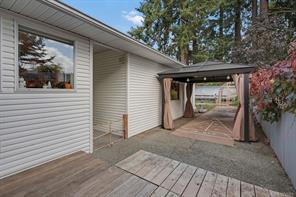
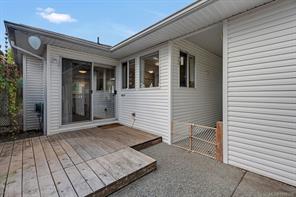
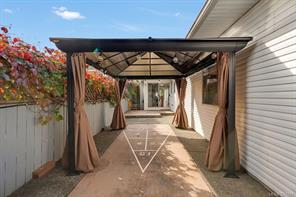
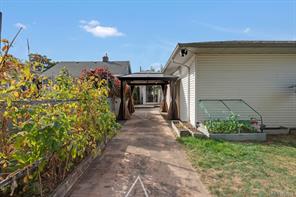
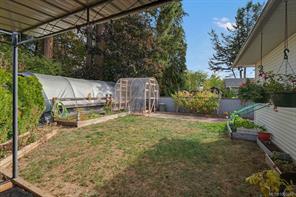
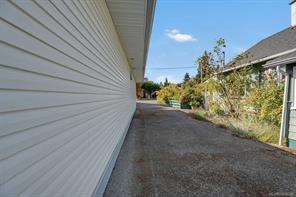
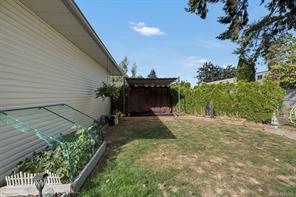
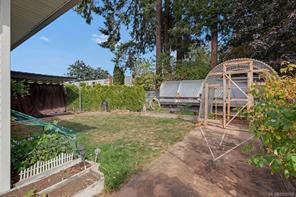
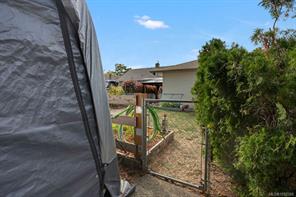
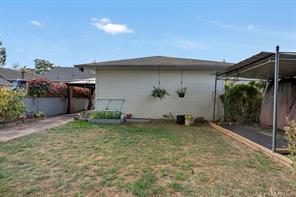
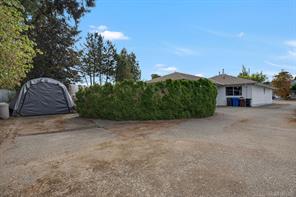
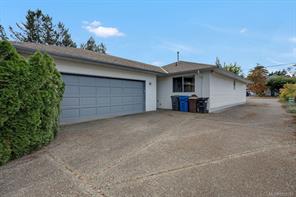
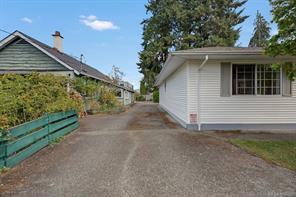
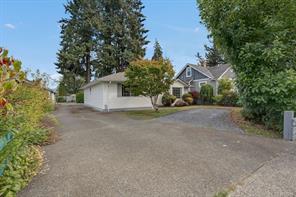
Well maintained and generously sized at 1,472 sq ft, this bright 2-bedroom, 2-washroom rancher sits on a level lot in a popular area of Old Town Duncan. The home offers a comfortable floor plan with a bright kitchen featuring excellent counter and cupboard space, pantry storage, tile backsplash and a convenient peninsula with seating. The open concept living room is filled with natural light from the bay window and warmth from the gas fireplace. Both bedrooms are spacious, with the second featuring a genuine wall Murphy bed. A large laundry/mudroom adds practical storage. The private backyard is a gardener’s delight with established landscaping, garden areas, an 8x8 greenhouse and gazebo, plus a covered patio area off the dining room. Oversized double garage, abundant parking and RV parking at the rear. Living here in the Cairnsmore neighbourhood, you are close to shopping, parks, recreation and the Cowichan Community Centre.
Property Details
MLS #:
1050269
ID #:
32217861
Type:
Residential
Sub-Type:
Single Family Detached
Area:
Duncan
Sub-Area:
Du West Duncan
Status:
Active
Lot Size:
0.17 acres
Property Tax:
$5,595 (2026)
Days on Market:
21 days
Room Details
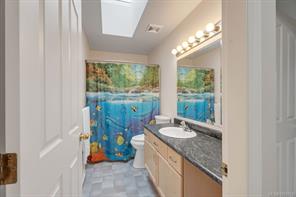
Bathroom
Dimensions: 4-Piece
Bedroom
Dimensions: 13\'4 x 11\'5
Dining room
Dimensions: 9\'9 x 13\'4
Ensuite
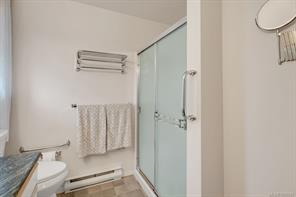
Dimensions: 3-Piece
Entrance
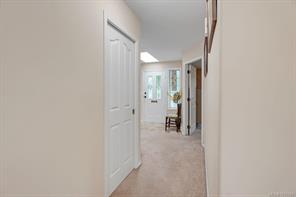
Dimensions: 9\'11 x 8\'6
Kitchen
Dimensions: 15\'1 x 12\'2
Laundry room
Dimensions: 11\'1 x 7\'1
Living room
Dimensions: 19\'6 x 16\'2
Other
Dimensions: 11\'6 x 9\'8
Pantry
Dimensions: 4\'11 x 4\'6
Patio
Dimensions: 24\'7 x 10\'9
Patio
Dimensions: 9\'7 x 10\'9
Patio
Dimensions: 4\'2 x 20\'11
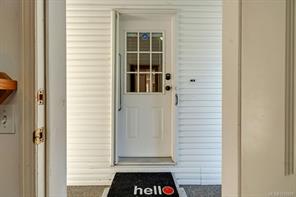
Porch
Dimensions: 5\'7 x 5\'9
Primary Bedroom
Dimensions: 12\'10 x 15\'2
Listing provided by eXp Realty (NA)
Canadian Mortgage Calculator
Mortgage Amount:
$0
Payment Amount:
$0
Total Interest:
$0
Total Cost:
$0
After 5 Year Term:
Principal Paid:
$0
Interest Paid:
$0
Remaining Balance:
$0
Annual Payment Breakdown
Remaining Balance
Principal Paid
Interest Paid
*Chart shows mortgage balance progression and cumulative payments over the selected term
*Calculations are estimates for informational purposes only. Please consult with a mortgage professional for accurate rates and terms.
Property Photos
×
![Property Photo]()
1 / 62
Location
950 McDonald St , Duncan, BC V9L 1Z1