44 Photos
Click to view gallery
$719,900
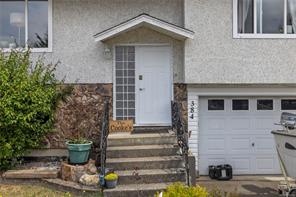
384 McKillop Dr
Parksville, BC V9P 1L5
Parksville, BC V9P 1L5
Single Family Detached
Bedrooms
3
Bathrooms
3
Square Feet
1,768
Year Built
1975
Property Description
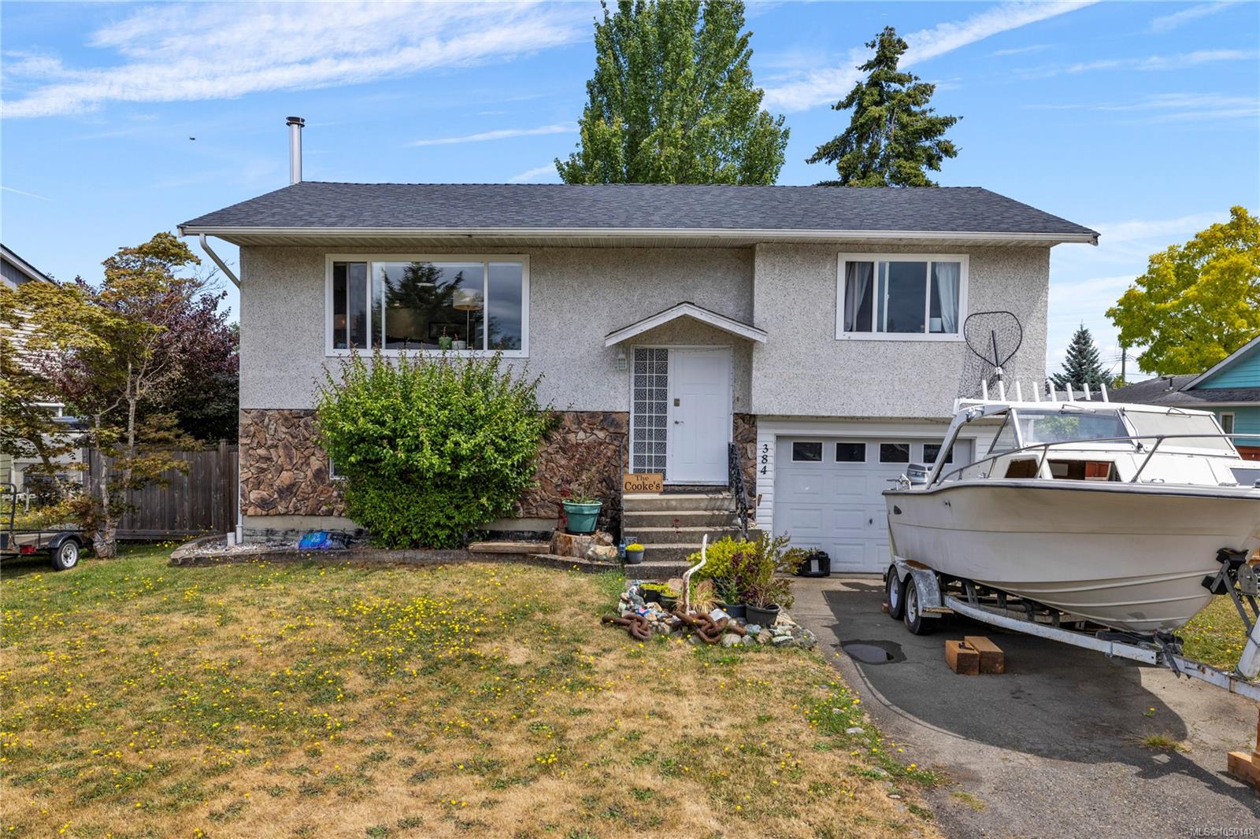
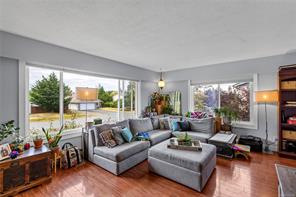
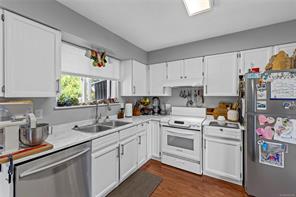
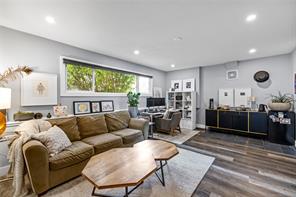
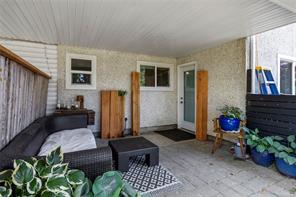
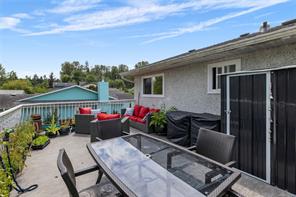
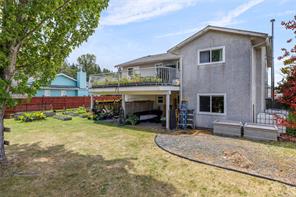
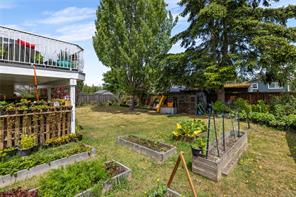
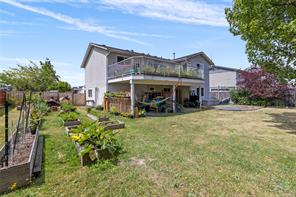
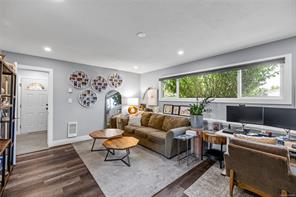
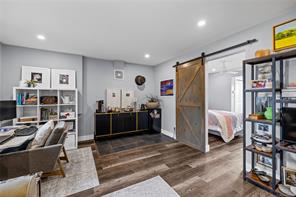
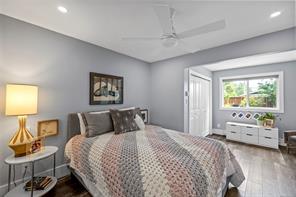
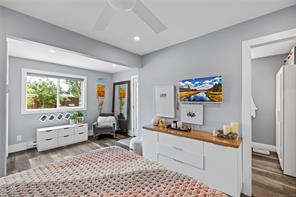
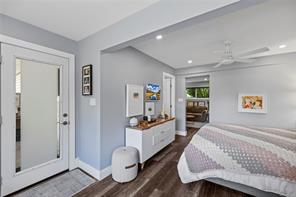
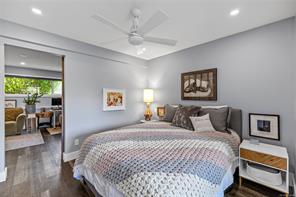
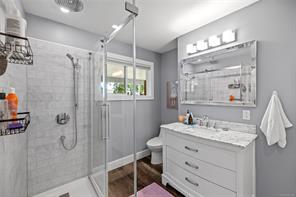
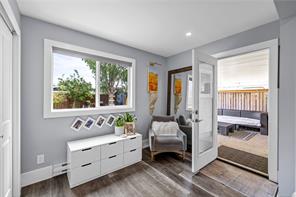
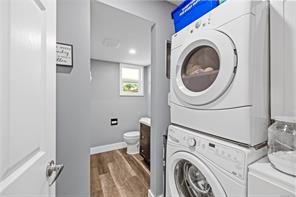
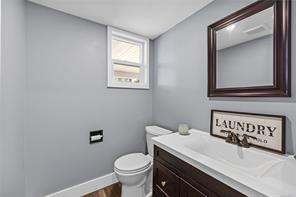
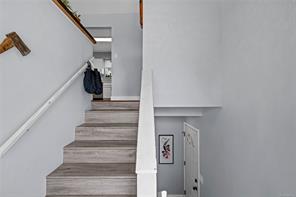
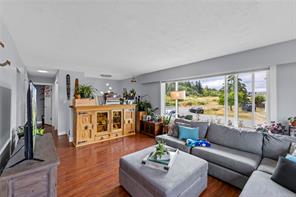
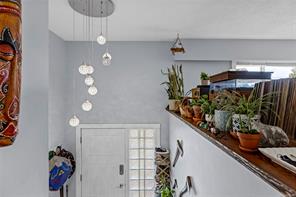
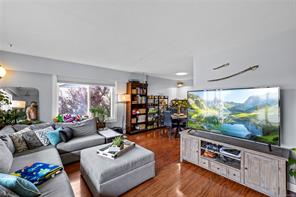
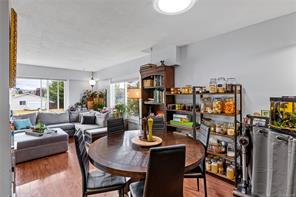
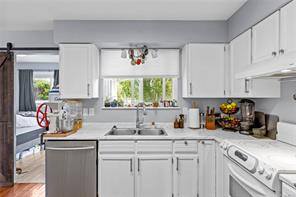
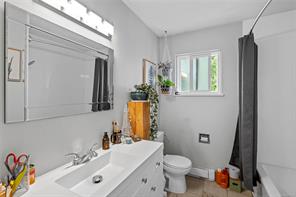
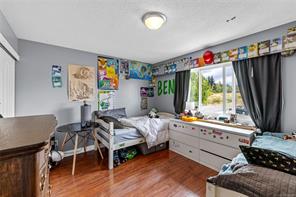
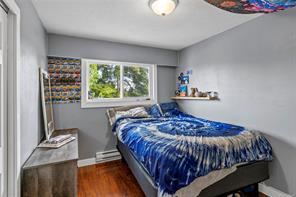
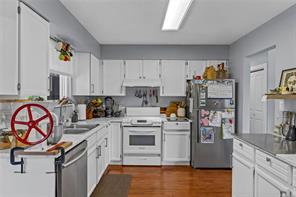
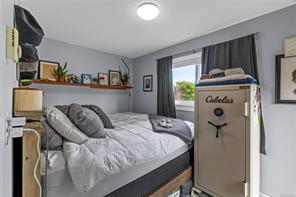
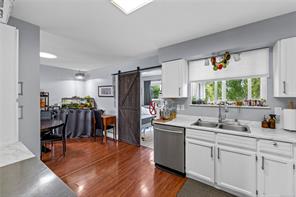
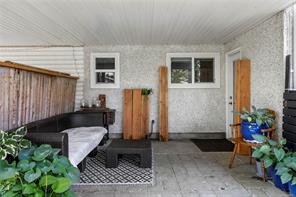
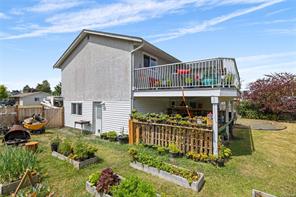
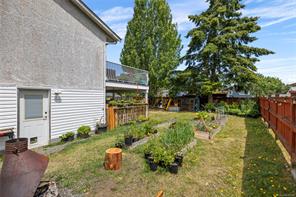
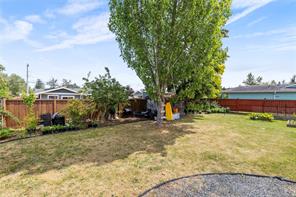
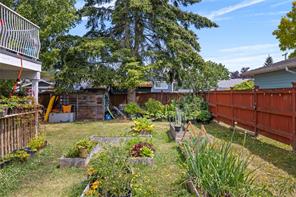
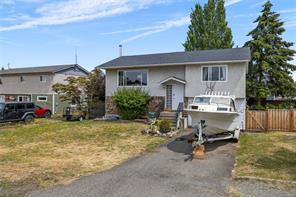
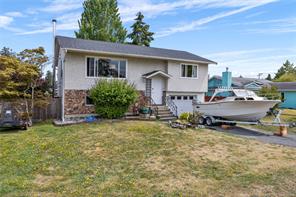
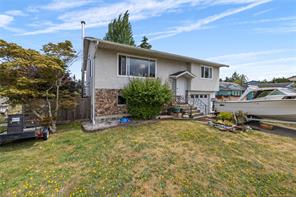
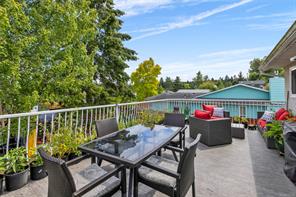
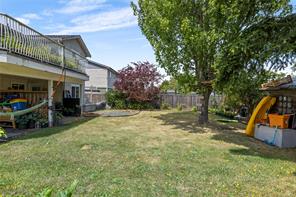
Welcome to this updated family home situated on a quiet cul-de-sac in the heart of Parksville. Offering 3 beds, 3 baths, and a den, this home features a flexible floor plan with numerous updates, including a newer roof, updated windows, newer appliances, and more. The bright main level boasts a spacious living room with oversized windows, while sun tunnels enhance the abundance of natural light throughout. The updated kitchen overlooks the fully fenced backyard and opens onto a large, newer sundeck, perfect for entertaining family and friends. Also on the main level are two bedrooms, an updated bathroom, and a versatile den. Downstairs, the spacious primary bedroom features a stunning ensuite, and the flexible layout offers excellent potential for an in-law suite. Outside, the generous yard provides plenty of space for kids, pets, gardening, and RV parking. Ideally located just minutes from all the amenities Parksville has to offer, this move-in-ready home delivers outstanding value.
Property Details
MLS #:
1050148
ID #:
32207890
Type:
Residential
Sub-Type:
Single Family Detached
Area:
Parksville/Qualicum
Sub-Area:
PQ Parksville
Status:
Active
Lot Size:
0.18 acres
Property Tax:
$4,739 (2026)
Days on Market:
33 days
Room Details
Bathroom
Dimensions: 4-Piece
Bedroom
Dimensions: 9\'0 x 11\'0
Den
Dimensions: 12\'4 x 7\'7
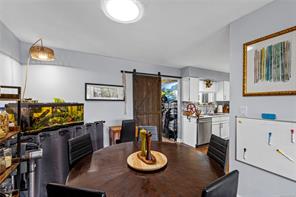
Dining room
Dimensions: 9\'0 x 10\'3
Kitchen
Dimensions: 11\'0 x 9\'10
Living room
Dimensions: 18\'0 x 13\'0
Primary Bedroom
Dimensions: 13\'0 x 11\'0
Listing provided by Royal LePage Island Living (QU)
Canadian Mortgage Calculator
Mortgage Amount:
$0
Payment Amount:
$0
Total Interest:
$0
Total Cost:
$0
After 5 Year Term:
Principal Paid:
$0
Interest Paid:
$0
Remaining Balance:
$0
Annual Payment Breakdown
Remaining Balance
Principal Paid
Interest Paid
*Chart shows mortgage balance progression and cumulative payments over the selected term
*Calculations are estimates for informational purposes only. Please consult with a mortgage professional for accurate rates and terms.
Contact Information

Mark Koch
Personal Real Estate Corporation
Property Photos
×
![Property Photo]()
1 / 44
Location
384 McKillop Dr , Parksville, BC V9P 1L5