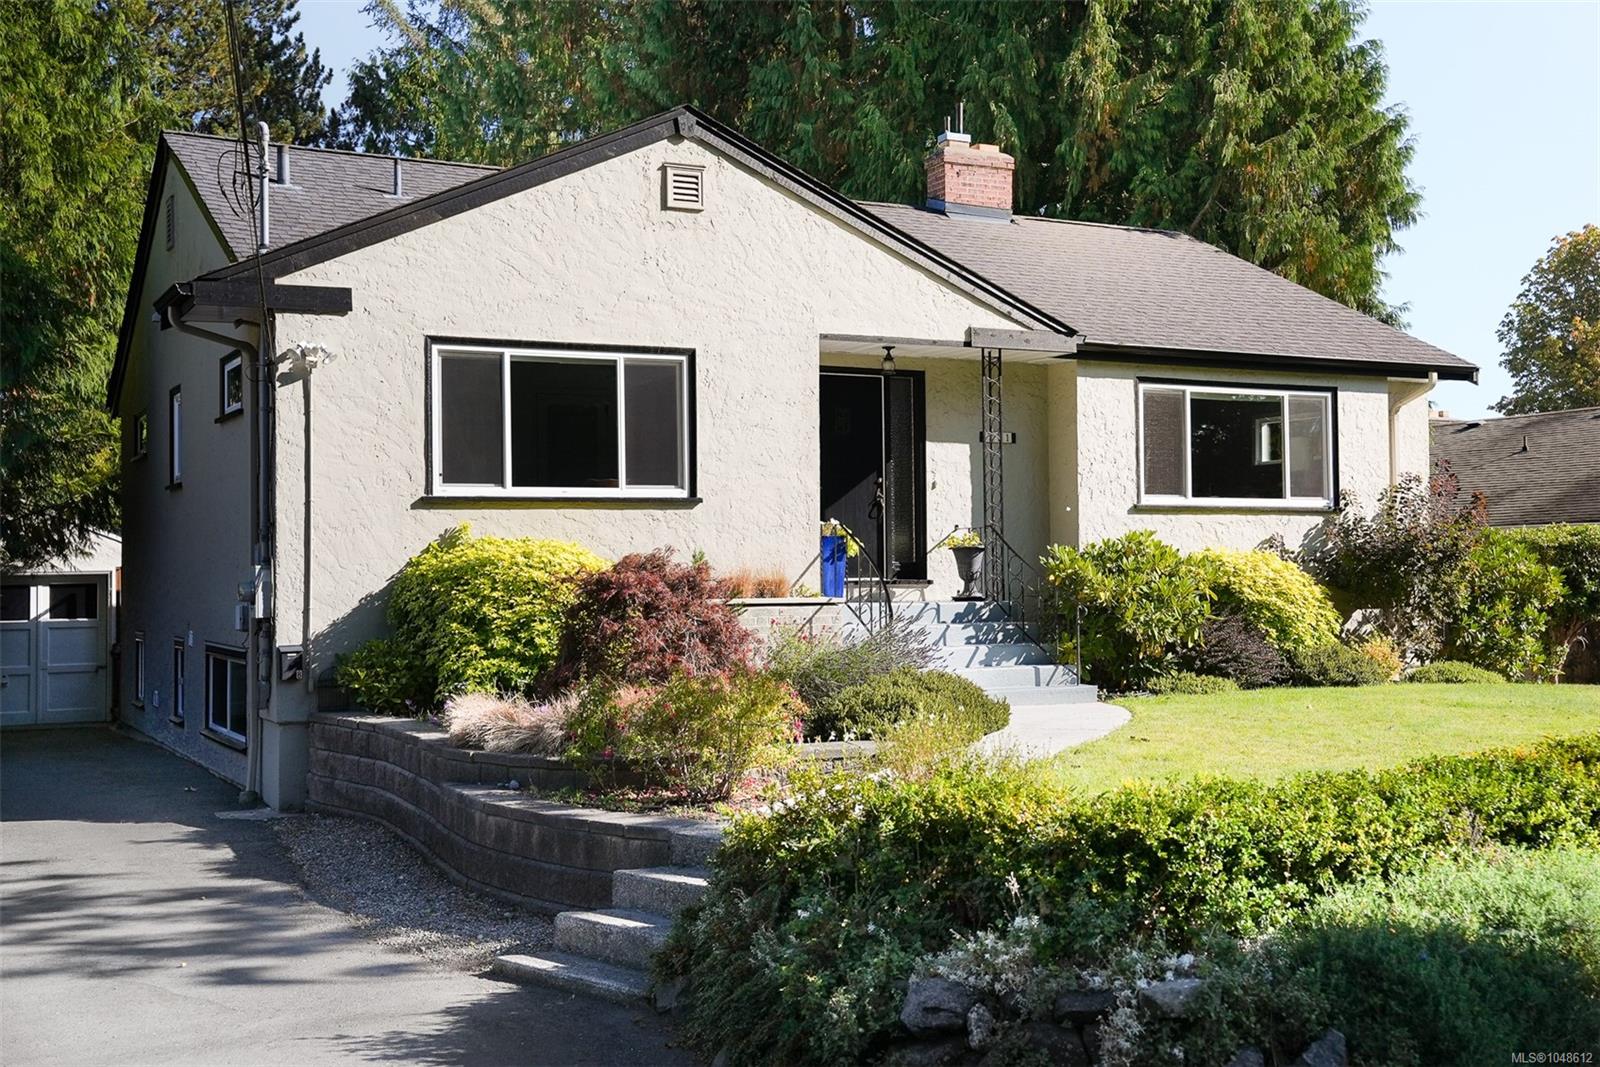
53 Photos
Click to view gallery
$1,625,000
711 Richmond Ave
Victoria, BC V8S 3Z2
Victoria, BC V8S 3Z2
Single Family Detached
Bedrooms
4
Bathrooms
2
Square Feet
2,692
Year Built
1952
Property Description
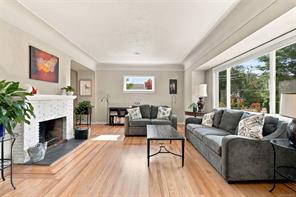
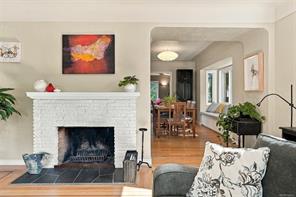
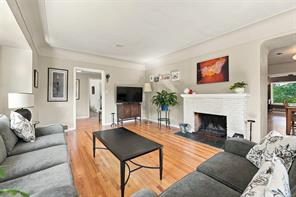
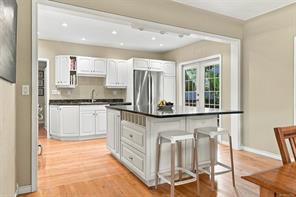
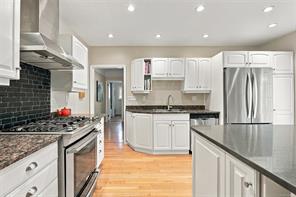
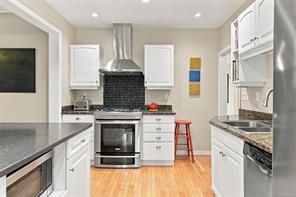
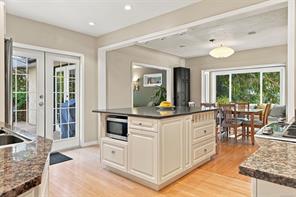
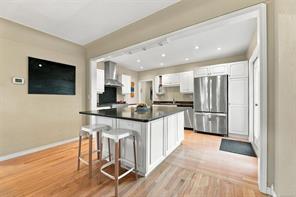
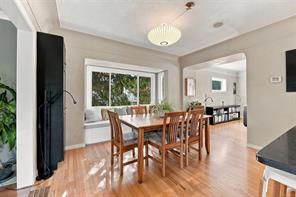
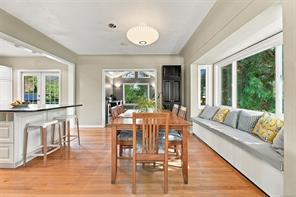
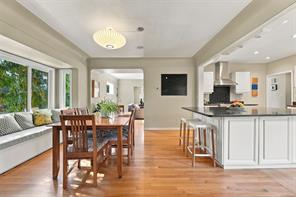
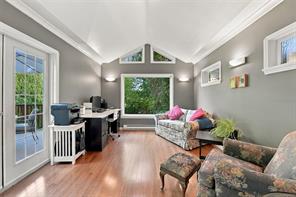
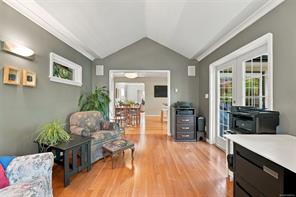
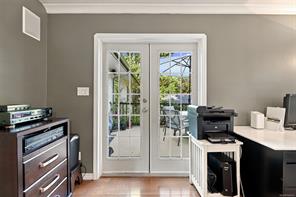
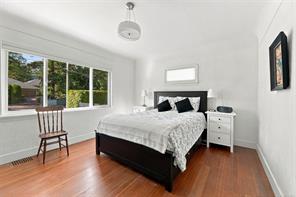
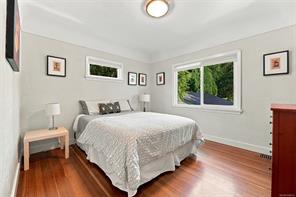
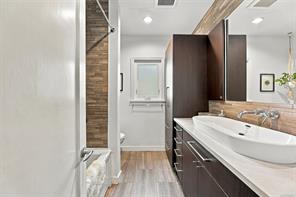
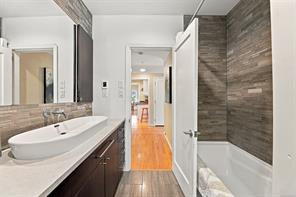
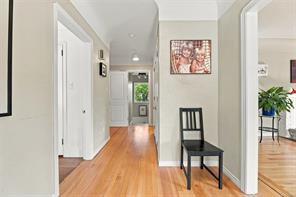
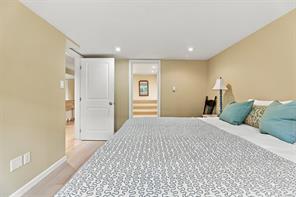
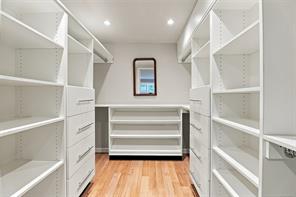
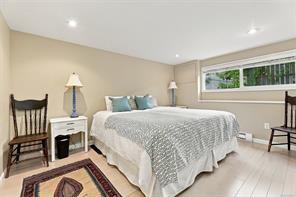
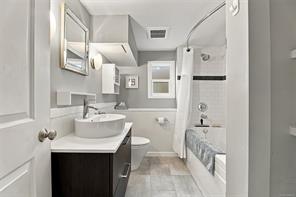
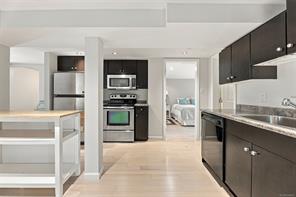
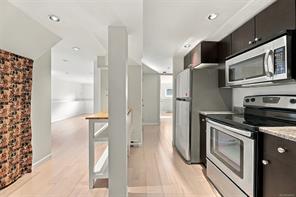
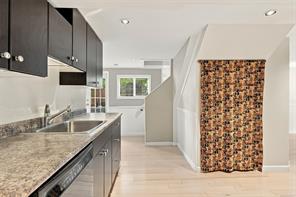
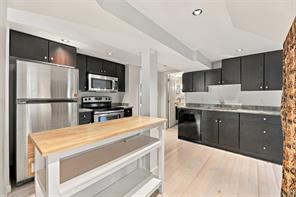
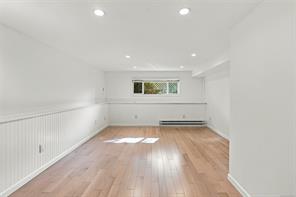
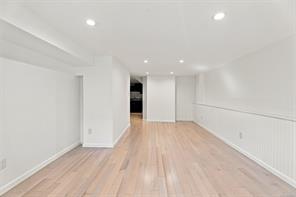
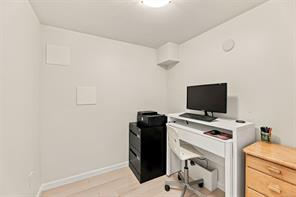
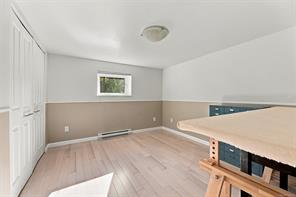
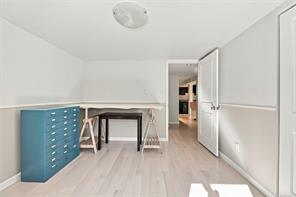
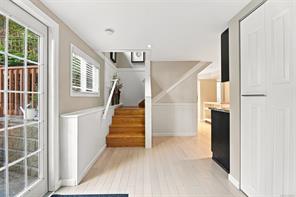
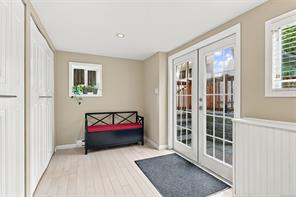
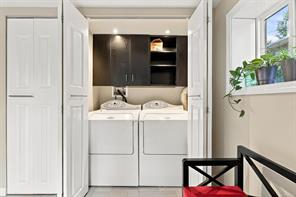
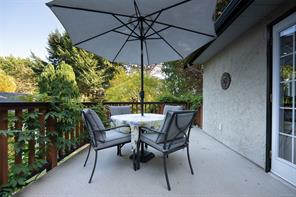
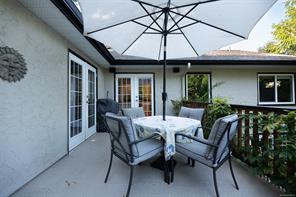
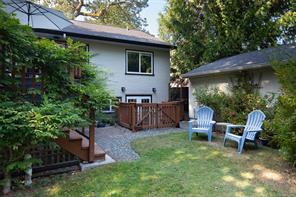
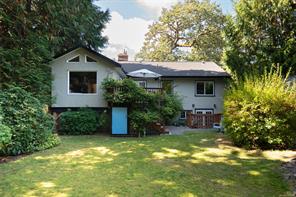
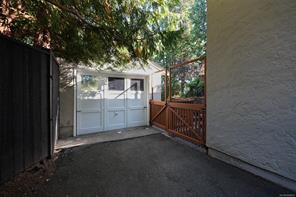
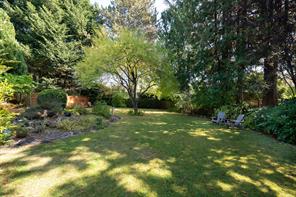
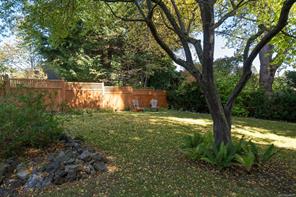
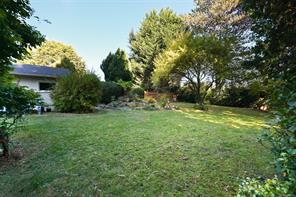
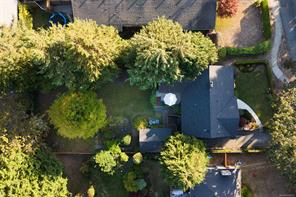
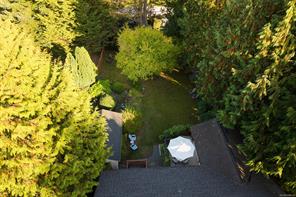
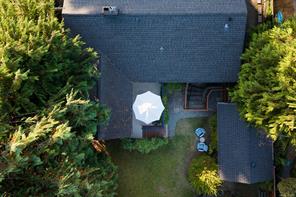
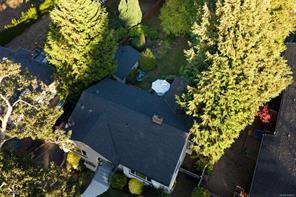
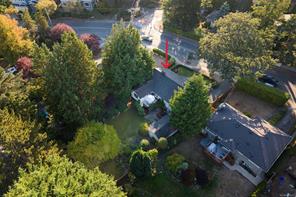
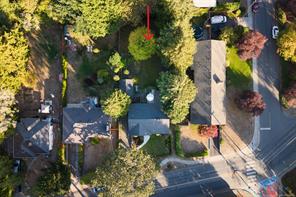
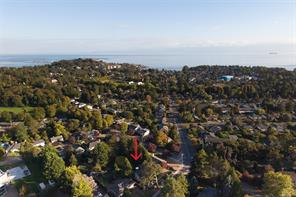
Move-in ready and beautifully updated, this Fairfield family home sits set back and elevated from the street for privacy on a large, deep 10,000+ sq ft lot. A bright, walk-out legal 2-bed + den suite offers full-size laundry and stainless appliances, ideal for extended family or rental income. Extensive upgrades over the years include a gas furnace, tankless HW, updated wiring, attic insulation, and lighting. The main floor offers a flexible layout with two spacious living areas, oak floors with mahogany inlay, and a modern kitchen featuring Caesarstone counters, a gas range and large central island. The updated main bath boasts radiant heated floors, quartz counters and vessel sink. The suite's spacious primary includes a walk-in closet. Outside, a sunny deck overlooks the large, private, park-like backyard and detached garage/workshop. Walk to Fairfield Plaza and Oak Bay Ave shops, top schools, and the waterfront. A rare offering of space, character and turnkey convenience.
Property Details
MLS #:
1048612
ID #:
32096632
Type:
Residential
Sub-Type:
Single Family Detached
Area:
Victoria
Sub-Area:
Vi Fairfield East
Status:
Active
Lot Size:
0.24 acres
Property Tax:
$9,146 (2026)
Days on Market:
18 days
Room Details
Bathroom
Dimensions: 4-Piece
Bedroom
Dimensions: 12 ft x 11 ft
Dining room
Dimensions: 12 ft x 13 ft
Entrance
Dimensions: 7 ft x 8 ft
Family room
Dimensions: 11 ft x 14 ft
Kitchen
Dimensions: 13 ft x 14 ft
Laundry room
Dimensions: 4 ft x 5 ft
Living room
Dimensions: 20 ft x 14 ft
Primary Bedroom
Dimensions: 14 ft x 12 ft
Listing provided by Clover Residential Ltd.
Canadian Mortgage Calculator
Mortgage Amount:
$0
Payment Amount:
$0
Total Interest:
$0
Total Cost:
$0
After 5 Year Term:
Principal Paid:
$0
Interest Paid:
$0
Remaining Balance:
$0
Annual Payment Breakdown
Remaining Balance
Principal Paid
Interest Paid
*Chart shows mortgage balance progression and cumulative payments over the selected term
*Calculations are estimates for informational purposes only. Please consult with a mortgage professional for accurate rates and terms.
Contact Information

Petra Lindenaar
Personal Real Estate Corporation
Property Photos
×
![Property Photo]()
1 / 53
Location
711 Richmond Ave , Victoria, BC V8S 3Z2